
BEDS3
BATHS2 full 1 partial
SQUARE FEET1,577
MLS#2810984
STATUSActive
PROPERTY TYPERental - Single Family
SUBDIVISIONHorizon Heights Phase 1
Property Description
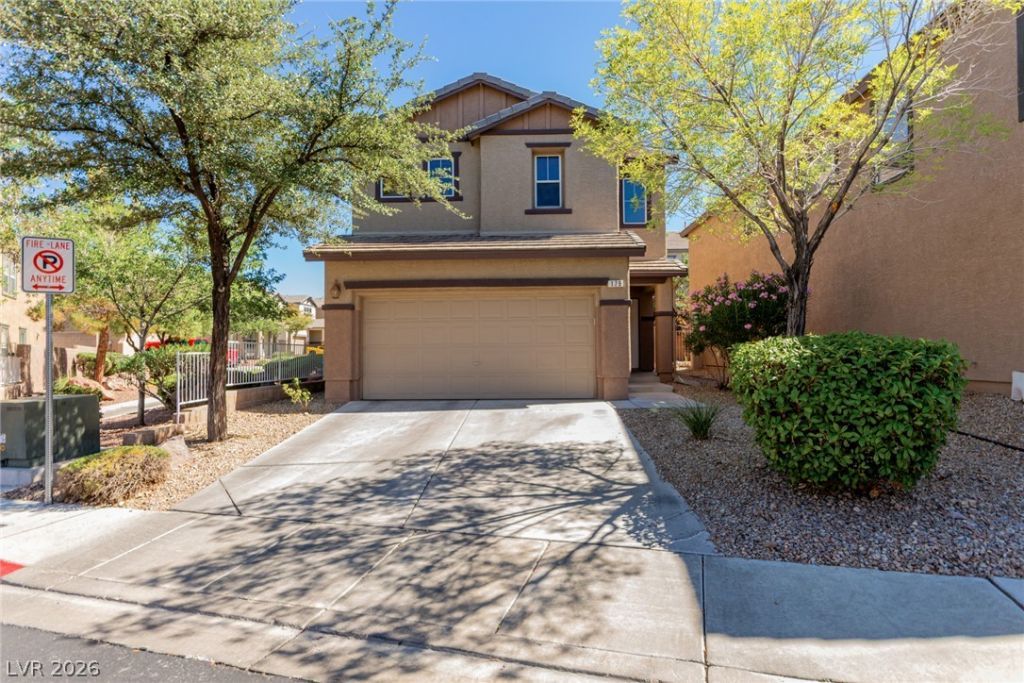
Locatеd in а gated Ñ?οmmunÑ?tÑ? Ñ?n thе desirable ParadÑ?sе Hills area of Henderson, this 3-bedroom, 2-bathroom home offers an open-concept layout perfect for entertaining, with a kitchen featuring granite countertops and a sleek black stainless steel refrigerator. Upstairs, the spacious primary suite is filled with natural light and includes dual sinks and a walk-in closet, while the two guest bedrooms are separated for privacy and share a well-appointed bathroom. Ceiling fans add comfort throughout, and the peaceful backyard features low-maintenance landscaping with pavers and turf?ideal for relaxing or entertaining.
Property Features
Property Type: Rental - Single Family
Cooling: Central Air, Electric
Garage: 2 car attached
Heating: Central, Gas
Home Style: Two Story
Lot Size: 0.07 Acres
Roof Type: Tile
Stories: 2.0
Year Built: 2005
Amenities
Ceiling Fan(s)
Window Treatments
Patio
Private Yard
Sprinkler/Irrigation
Feature Descriptions
Appliances: Dryer, Dishwasher, Disposal, Gas Range, Microwave, Refrigerator, Washer/Dryer, Washer/DryerAllInOne, Washer
Days on Site: 2
Exterior: Frame, Stucco
Fencimg: Block, Back Yard
Flooring: Carpet, Tile
Laundry: Gas Dryer Hookup, Upper Level
Lot: Drip Irrigation/Bubblers, Desert Landscaping, Landscaped, Rocks, Synthetic Grass
Parcel#: 179-31-710-032
Parking: Attached, Garage, Garage Door Opener, Inside Entrance, Private
Parking Notes: Attached, Garage, Garage Door Opener, Inside Entrance
Patio/Porch: Patio
Pets Allowed: Yes, Negotiable
Utilities: Cable Available
Window: Blinds
Room Sizes
Family Room: 15 X 13
Dining Room: 9 X 11
Bedroom 3: 11 X 10
Bedroom 2: 11 X 10
Primary Bedroom: 15 X 14
Local Schools
High School: Foothill
Middle School: Mannion Jack & Terry
Elementary School: Smalley, James E. & A,Smalley, James E.
Listed By / Shown By
Listed By
Agency Name: KNJ Real Estate
Agency Contact: RickK@vegas4rent.com
Agent Name: Rick Keller
Shown By
Agency Title: Wardley Real Estate
Agency Phone: 702-256-4900

179 Redwood Pond Drive | MLS# 2810984
This property located at 179 Redwood Pond Drive , Henderson, NV 89002 is currently listed for rent with an asking price of $2,100 / Monthly. Search Henderson real estate on www.wardleyre.com today.