
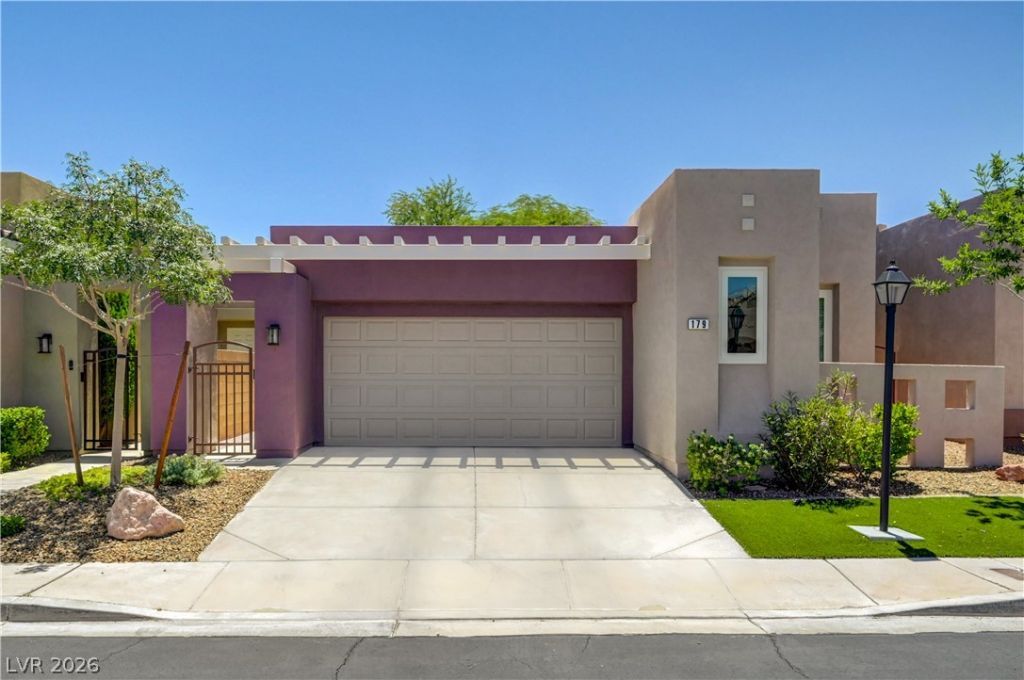
BEDS3
BATHS2 full
SQUARE FEET1,593
MLS#2797411
STATUSActive Under Contract
PROPERTY TYPEResidential - Single Family
SUBDIVISIONCentral Park
Property Description
Meticul?usl?? maint???n?d b?? th? ?riginal owner, this 3-b?dro?m, 2-bath home is located in the hidden gem, gated community of Central Park Estates. The open-concept layout offers a spacious feel, featuring a kitchen with granite countertops, stainless steel appliances, a large pantry, and a breakfast bar.The primary suite is thoughtfully separated from the secondary bedrooms and includes a walk-in closet and a spacious bathroom with dual sinks, a separate shower, and a soaking tub.Upgraded RENEWAL BY ANDERSEN WINDOWS installed throughout in 2018 and a new HVAC system installed in 2024?an Amana 16 Seer, 4-ton variable-speed, inverter-driven side-discharge heat pump for enhanced efficiency and comfort. Enjoy mature, low-maintenance landscaping in the backyard, ideal for easy outdoor living. The HOA maintains the front yard, providing additional convenience.Conveniently located just minutes from the Las Vegas Strip, airport, shopping, dining, and Allegiant Stadium.
Property Features
Property Type: Residential - Single Family
Cooling: Central Air, Electric, High Efficiency
Garage: 2 car attached
Heating: Central, Electric
Home Style: One Story
Lot Size: 0.10 Acres
Roof Type: Flat, Tile
Stories: 1.0
Taxes: $1,965
Year Built: 2002
Amenities
Ceiling Fan(s)
Primary Downstairs
Window Treatments
Programmable Thermostat
Courtyard
Private Yard
Sprinkler/Irrigation
Feature Descriptions
Appliances: Dishwasher, Disposal, Gas Range, Microwave, Refrigerator
Association Amenities: Basketball Court, Gated, Playground, Pickleball, Park, Pool, Pet Restrictions, Spa/Hot Tub, Tennis Court(s)
Community Features: Pool
Days on Site: 47
Fencimg: Block, Back Yard
Flooring: Luxury Vinyl Plank, Tile
HOA Fee: 175/ Monthly
Hot Tub: Yes
Laundry: Gas Dryer Hookup, Laundry Room
Lot: Drip Irrigation/Bubblers, Desert Landscaping, Sprinklers In Rear, Sprinklers In Front, Landscaped, Synthetic Grass, Trees, < 1/4 Acre
Parcel#: 177-21-214-044
Parking: Attached, Finished Garage, Garage, Garage Door Opener, Inside Entrance, Private
Parking Notes: Attached, Finished Garage, Garage, Garage Door Opener
Pool: Community
Sewer: Public Sewer
Swimming Pool: Yes
Utilities: Cable Available, Underground Utilities
Water: Public
Window: Double Pane Windows, Drapes, Low-Emissivity Windows, Window Treatments
Room Sizes
Family Room: 14 X 13
Dining Room: 14 X 9
Bedroom 3: 10 X 12
Bedroom 2: 11 X 12
Primary Bedroom: 13 X 15
Local Schools
High School: Liberty
Middle School: Silvestri
Elementary School: Hummell, John R.,Hummell, John R.
Listed By / Shown By
Listed By
Agency Name: Real Broker LLC
Agent Name: Michele Barth
Shown By
Agency Title: Wardley Real Estate
Agency Phone: 702-256-4900

Estimate Your Payment
Estimated Payment
$ 2,075.36 per month $1,775.98 Principal & Interest $163.75 Property Tax $135.63 Homeowner's Insurance
179 Staten Island Avenue | MLS# 2797411
This single family home located at 179 Staten Island Avenue, Las Vegas, NV 89123 is currently listed for sale with an asking price of $465,000. This property was built in 2002 and has 3 bedrooms and 2 full baths with 1593 sq. ft. Staten Island Avenue is located in the Central Park subdivision. Search Central Park real estate on www.wardleyre.com today.