
BEDS3
BATHS2 full
SQUARE FEET1,233
MLS#2171330
STATUSActive
PROPERTY TYPEResidential - Condominium
SUBDIVISIONPLAT F-3 QUAILHILL A
SCHOOLAlpine
Property Description
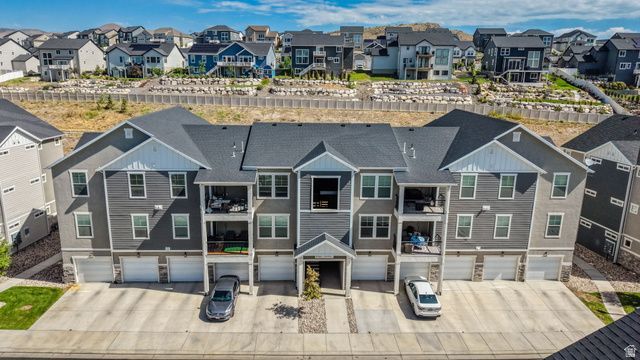
Convenient, clean, and all the exterior maintenance is done for you. No backyard neighbors as the covered balcony looks out to Quail Hill with immediate access to the walking path and nearby play ground. The Pool and Clubhouse are ideally located just across the street. Convenient location with Costco,shopping and dining and Schools all within ten minutes. Great opportunity to become a home owner at a great price point. The HOA also includes your insurance, water,sewer, trash, exterior care and snow removal. Square footage figures are provided as a courtesy estimate only and were obtained from county records. Buyer is advised to obtain an independent measurement.
Property Features
Property Type: Residential - Condominium
Basement: None
Cooling: Central Air
Fenced: Yes
Garage: 1 car attached
Heating: Forced Air, Gas: Central
Home Style: Condo; Middle Level
Lot Size: 0.03 Acres
Roof Type: Asphalt
Stories: 1.0
Taxes: $1,365
Year Built: 2020
Amenities
Bath: Primary
Bath: Sep. Tub/Shower
Closet: Walk-In
Disposal
Range/Oven: Built-In
Balcony
Double Pane Windows
Feature Descriptions
Appliances: Ceiling Fan, Microwave
Association Amenities: Biking Trails, Clubhouse, Hiking Trails, Playground, Pool, Sewer Paid, Trash, Water
Community Features: Clubhouse
Exclusions: Dryer, Refrigerator, Washer, Window Coverings
Exterior: Composition, Stone, Stucco
Flooring: Carpet
HOA Fee: 299/ Monthly
Lot: View: Mountain
Lot Dimensions: 0.0x0.0x0.0
Parcel#: 50-115-0201
Parking: Covered, Parking: Uncovered
Parking Notes: Covered, Parking: Uncovered
Pool: Fenced, Heated, In Ground
Sewer: Sewer: Connected, Sewer: Public
Special View Info: Mountain(s)
Swimming Pool: Yes
Topography: View: Mountain
Utilities: Natural Gas Connected, Electricity Connected, Sewer Connected, Sewer: Public, Water Connected
Water: Culinary
Window: Drapes, Full
Local Schools
High School: Westlake
Middle School: Vista Heights Middle School
Elementary School: Thunder Ridge
School District: Alpine
Listed By / Shown By
Listed By
Agency Name: Coldwell Banker Realty (Salt Lake-Sugar House)
Agency Phone: 801-488-5300
Shown By
Agency Title: Wardley Real Estate
Agency Phone: 702-256-4900

Estimate Your Payment
Estimated Payment
$ 1,367.60 per month $1,164.89 Principal & Interest $113.75 Property Tax $88.96 Homeowner's Insurance
1794 W Eaglewood Dr N, Unit 201 | MLS# 2171330
This condo located at 1794 W Eaglewood Dr N, Unit 201, Saratoga Springs, UT 84045 is currently listed for sale with an asking price of $305,000. This property was built in 2020 and has 3 bedrooms and 2 full baths with 1233 sq. ft. W Eaglewood Dr N, Unit 201 is located in the PLAT F-3 QUAILHILL A subdivision within the Alpine school district. Search PLAT F-3 QUAILHILL A real estate on www.wardleyre.com today.