
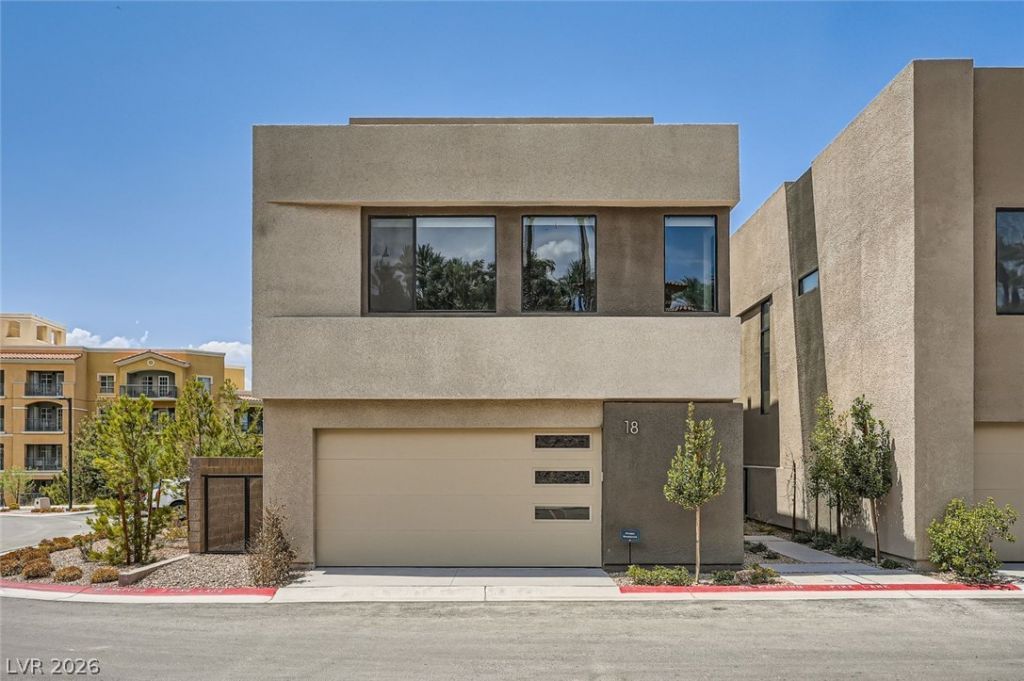
BEDS3
BATHS4 full 1 partial
SQUARE FEET3,210
MLS#2813358
STATUSActive
PROPERTY TYPERental - Single Family
SUBDIVISIONSouthshore Parcel 27
Property Description
ExperÑ?enÑ?e luxurÑ? lÑ?vÑ?ng Ñ?n á??аke Las Vegas! ThÑ?s Ñ?tunning Blue Heron residence in the gated Shoreline community features 3 bedrooms, 4.5 baths, and a private elevator connecting all three levels. The open-concept living area offers a sleek modern kitchen with waterfall island, custom cabinetry, walk-in pantry, and seamless indoor-outdoor living with a private courtyard. The third floor features a spacious room opening to a large balcony with beautiful lake and mountain views?an incredible space to relax, entertain, or enjoy the scenery. Additional features include en-suite bedrooms, upgraded flooring, two fireplaces, and an attached 2-car garage. Ideally located near The Village at Lake Las Vegas, with dining, shopping, entertainment, and waterfront activities nearby.
Property Features
Property Type: Rental - Single Family
Cooling: Central Air, Electric
Garage: 2
Heating: Central, Gas
Home Style: Three Story
Lot Size: 0.08 Acres
Roof Type: Flat
Stories: 3.0
Year Built: 2023
Amenities
Window Treatments
Feature Descriptions
Appliances: Built-In Gas Oven, Dryer, Dishwasher, Gas Cooktop, Disposal, Microwave, Refrigerator, Washer/Dryer, Washer/DryerAllInOne, Washer
Association Amenities: Gated, Jogging Path
Exterior: Frame, Stucco
Fencimg: Block, Back Yard
Flooring: Carpet, Tile
Laundry: Gas Dryer Hookup, Upper Level
Parcel#: 160-22-827-006
Parking: Garage, Private, Guest
Parking Notes: Garage, Private, Guest
Pets Allowed: Call, Negotiable
Utilities: Cable Not Available
Window: Blinds
Room Sizes
Kitchen: 16 X 22
Great Room: 12 X 20
Dining Room: 11 X 17
Bedroom 3: 11 X 13
Bedroom 2: 12 X 13
Primary Bedroom: 15 X 23
Local Schools
High School: Basic Academy
Middle School: Brown B. Mahlon
Elementary School: Josh, Stevens,Josh, Stevens
Listed By / Shown By
Listed By
Agency Name: Simply Vegas
Agency Contact: (702) 577-6465
Agent Name: Erica J. Lee
Shown By
Agency Title: Wardley Real Estate
Agency Phone: 702-256-4900

18 Promenade Isle Lane | MLS# 2813358
This property located at 18 Promenade Isle Lane , Henderson, NV 89011 is currently listed for rent with an asking price of $6,800 / Monthly. Search Henderson real estate on www.wardleyre.com today.