
BEDS4
BATHS3 full 1 partial
SQUARE FEET2,563
MLS#2776928
STATUSActive
PROPERTY TYPEResidential - Single Family
SUBDIVISIONCastellana
Property Description
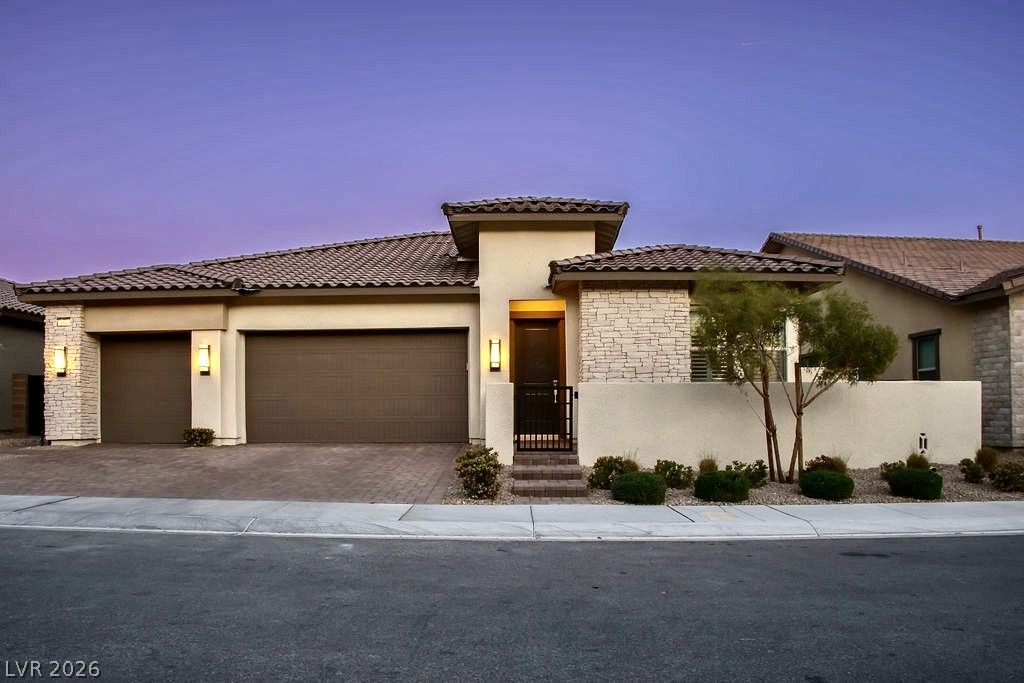
Gorgeous Strip view, single story home in a gated West Summerlin neighborhood with 4 bedrooms, 3.5 baths, a den and 2,563 sq. ft. of upgraded living space. Gently lived in and practically like new. The kitchen features an oversized island, quartz counters, stainless steel appliances, double oven, built-in microwave drawer and gas cooktop. Neutral finishes throughout make it easy to move right in. The primary suite has a separate tub and shower, double vanity and walk-in closet, and the second bedroom has its own en suite bath. A 3 panel slider opens to a backyard entertainer's dream with a huge built-in outdoor kitchen and no-maintenance yard with stunning Strip views. The 3-car garage is loaded with custom cabinetry. Strip views from the living room, dining room and primary bedroom! Just minutes from the new Great Park, walking trails, dining, entertainment, Downtown Summerlin and Red Rock Canyon. Homes like this don't come around often!
Property Features
Property Type: Residential - Single Family
Cooling: Central Air, Electric
Garage: 3 car attached
Heating: Central, Gas, Zoned
Home Style: One Story
Lot Size: 0.16 Acres
Roof Type: Tile
Stories: 1.0
Taxes: $8,503
Year Built: 2022
Amenities
Bedroom on Main Level
Ceiling Fan(s)
Primary Downstairs
Window Treatments
Programmable Thermostat
Built-in Barbecue
Barbecue
Patio
Private Yard
Sprinkler/Irrigation
Feature Descriptions
Appliances: Built-In Gas Oven, Double Oven, Dryer, Dishwasher, Gas Cooktop, Disposal, Microwave, Refrigerator, Water Softener Owned, Tankless Water Heater, Washer
Association Amenities: Park
Days on Site: 23
Exterior: Stucco, Drywall
Fencimg: Block, Back Yard
Flooring: Carpet, Tile
HOA Fee: 69/ Monthly
Laundry: Gas Dryer Hookup, Main Level, Laundry Room
Lot: Drip Irrigation/Bubblers, < 1/4 Acre
Parcel#: 137-27-219-016
Parking: Attached, Finished Garage, Garage, Private, Shelves
Parking Notes: Attached, Finished Garage, Garage, Private, Shelves
Patio/Porch: Covered, Patio
Sewer: Public Sewer
Special View Info: City, Strip View
Utilities: Cable Available, Underground Utilities
Water: Public
Window: Double Pane Windows, Plantation Shutters, Window Treatments
Room Sizes
Dining Room: 11 X 17
Den: 11 X 10
Primary Bathroom: 12 X 11
Bedroom 4: 13 X 10
Bedroom 3: 13 X 11
Bedroom 2: 16 X 12
Primary Bedroom: 18 X 13
Great Room: 20 X 21
Kitchen: 14 X 14
Local Schools
High School: Palo Verde
Middle School: Becker
Elementary School: Givens, Linda Rankin,Givens, Linda Ranki
Listed By / Shown By
Listed By
Agency Name: Rockford Realty LLC
Agency Contact: 408-438-0038
Agent Name: Kami L. Yaden Ketcham
Shown By
Agency Title: Wardley Real Estate
Agency Phone: 702-256-4900

Estimate Your Payment
Estimated Payment
$ 6,361.19 per month $5,251.57 Principal & Interest $708.58 Property Tax $401.04 Homeowner's Insurance
180 Medianoche Street | MLS# 2776928
This single family home located at 180 Medianoche Street , Las Vegas, NV 89138 is currently listed for sale with an asking price of $1,375,000. This property was built in 2022 and has 4 bedrooms and 3 full and 1 partial baths with 2563 sq. ft. Medianoche Street is located in the Castellana subdivision. Search Castellana real estate on www.wardleyre.com today.