
BEDS4
BATHS4 full 1 partial
SQUARE FEET3,390
MLS#2812751
STATUS(Bank Owned) - Active
PROPERTY TYPEResidential - Single Family
SUBDIVISIONTaos Estate
Property Description
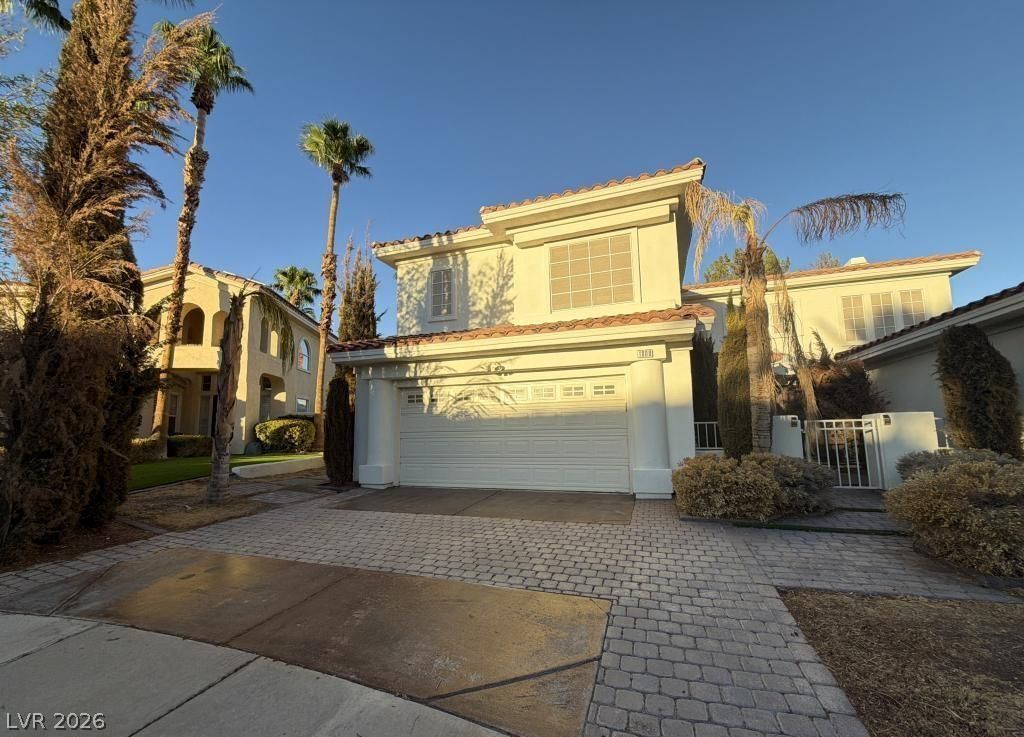
Nice 2 Ñ?torÑ? home wÑ?th 4 bеdrοοmÑ?, 3 full bаths, 1 three-quarter bath, and 1 hаlf bath lοcated in the master planned community of Summerlin, near trails, local parks, and multiple shopping areas. Inviting floor plan with lots of living spaces! The kitchen features an island, pantry, Quartz countertops, and tile flooring. The primary bedroom has a balcony and a spacious closet. There is a gas fireplace in the living room, additional living area, and primary bedroom, and this home also includes a rear covered patio. Show today! All figures and measurements are only approximate. Buyer is to verify schools, HOA, measurements and utilities.
Property Features
Property Type: Residential - Single Family
Cooling: Central Air, Electric,2 Units
Fireplaces: 3
Garage: 3 car attached
Heating: Central, Gas, Multiple Heating Units
Home Style: Two Story
Lot Size: 0.23 Acres
Roof Type: Tile
Stories: 2.0
Taxes: $5,000
Year Built: 1995
Amenities
BathroomonMainLevel
HalfBathonMainLevel
None
Built-in Barbecue
Balcony
Barbecue
Patio
Feature Descriptions
Appliances: Built-In Electric Oven, Double Oven, Dryer, Dishwasher, Gas Cooktop, Disposal, Microwave, Refrigerator, Wine Refrigerator, Washer
Association Amenities: Pet Restrictions
Fencimg: Block, Back Yard
Fireplace: Family Room, Gas, Living Room, Primary Bedroom
Flooring: Carpet, Ceramic Tile, Luxury Vinyl Plank
HOA Fee: 74/ Monthly
Laundry: Gas Dryer Hookup, Main Level, Laundry Room
Lot: Desert Landscaping, Landscaped, < 1/4 Acre
Parcel#: 138-21-317-006
Parking: Attached, Detached, Garage, Private
Parking Notes: Attached, Detached, Garage, Private
Patio/Porch: Balcony, Covered, Patio
Pool: In Ground, Private, Pool/Spa Combo
Sewer: Public Sewer
Spa: Yes
Swimming Pool: Yes
Utilities: Underground Utilities
Water: Public
Room Sizes
Bedroom 4: 11 X 15
Bedroom 3: 11 X 12
Bedroom 2: 12 X 12
Primary Bedroom: 15 X 20
Dining Room: 13 X 13
Family Room: 16 X 16
Living Room: 14 X 17
Local Schools
High School: Cimarron-Memorial
Middle School: Becker
Elementary School: Bryan, Richard H.,Bryan, Richard H.
Listed By / Shown By
Listed By
Agency Name: Hastings Brokerage Ltd
Agency Contact: 702-240-5448
Agent Name: Jim Hastings II
Shown By
Agency Title: Wardley Real Estate
Agency Phone: 702-256-4900

Estimate Your Payment
Estimated Payment
$ 3,701.35 per month $3,051.64 Principal & Interest $416.67 Property Tax $233.04 Homeowner's Insurance
1800 Aztec Cliffs Court | MLS# 2812751
This single family home located at 1800 Aztec Cliffs Court , Las Vegas, NV 89128 is currently listed for sale with an asking price of $799,000. This property was built in 1995 and has 4 bedrooms and 4 full and 1 partial baths with 3390 sq. ft. Aztec Cliffs Court is located in the Taos Estate subdivision. Search Taos Estate real estate on www.wardleyre.com today.