
BEDS4
BATHS3 full 1 partial
SQUARE FEET2,769
MLS#2172781
STATUSActive
PROPERTY TYPEResidential - Single Family
SUBDIVISIONCOTTAGES
SCHOOLJordan
Property Description
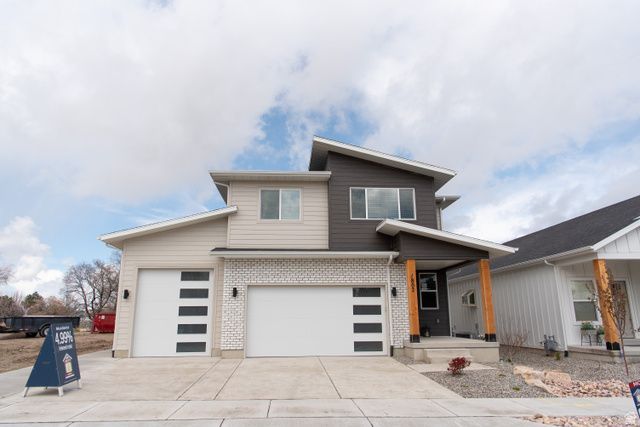
Last home in new sought after neighborhood! This has been our model home and now it is finally up for sale. This home has upgrades galore with something for everyone. This gorgeous modern 2 story has an oversize 3 car garage and separate walkout entrance. **Downstairs has a Full ADU in basement apartment with kitchen and laundry hookups. **Main level boasts a 2 story great room with linear modern fireplace, LVP flooring, huge pantry with costco door, upgraded cabinets with double crown, double trash, and soft close doors and drawers, half bath, thick edge 6 cm quartz tops, Black Stainless Steel double oven range & appliances. **Upstairs has vaulted ceilings, custom tile work in primary shower and bath with double sink, loft area for computer desk or play area, and 3 bedrooms and 2 baths. Beautiful area and accessible location. OWNER/AGENT. Square footage figures are provided as a courtesy estimate only and were obtained from ______________ . Buyer is advised to obtain an independent measurement.
Property Features
Property Type: Residential - Single Family
Basement: Full, Walk-Out Access
Basement: Yes
Cooling: Central Air
Fenced: Yes
Fireplaces: 1
Garage: 3 car attached
Heating: Forced Air, Gas: Central, >= 95% efficiency
Home Style: Stories: 2
Lot Size: 0.10 Acres
Roof Type: Asphalt
Stories: 3.0
Taxes: $2,700
Year Built: 2024
Amenities
Accessory Apt
Bar: Wet
Basement Apartment
Bath: Primary
Bath: Sep. Tub/Shower
Closet: Walk-In
Disposal
Gas Log
Great Room
Kitchen: Second
Mother-in-Law Apt.
Oven: Double
Range: Gas
Range/Oven: Free Stdng.
Smart Thermostat(s)
Basement Entrance
Double Pane Windows
Entry (Foyer)
Porch: Open
Walkout
Feature Descriptions
Appliances: Ceiling Fan, Microwave
Association Amenities: Pets Permitted, Picnic Area, Playground, Snow Removal
Exterior: Asphalt, Brick, Cement Siding
Fireplace: Insert
Flooring: Carpet, Tile
HOA Fee: 90/ Monthly
Laundry: Electric Dryer Hookup
Lot: Curb & Gutter, Fenced: Part, Road: Paved, Sprinkler: Auto-Full, View: Mountain
Lot Dimensions: 0.0x0.0x0.0
Other Equipment: Fireplace Insert, Window Coverings
Parcel#: 21-27-178-086
Parking: Parking: Uncovered
Parking Notes: Parking: Uncovered
Patio/Porch: Porch: Open
Sewer: Sewer: Connected
Special View Info: Mountain(s)
Topography: Curb & Gutter, Fenced: Part, Road: Paved, Sprinkler: Auto-Full, Terrain, Flat, View: Mountain
Utilities: Natural Gas Connected, Electricity Connected, Sewer Connected, Water Connected
Water: Culinary
Window: Blinds
Local Schools
High School: West Jordan
Middle School: West Jordan
School District: Jordan
Listed By / Shown By
Listed By
Agency Name: Clark & Associates Inc. / David C.
Agency Phone: 801-561-2525
Shown By
Agency Title: Wardley Real Estate
Agency Phone: 702-256-4900

Estimate Your Payment
Estimated Payment
$ 3,349.15 per month $2,902.49 Principal & Interest $225.00 Property Tax $221.65 Homeowner's Insurance
1802 W Drake Ln , Unit 11 | MLS# 2172781
This single family home located at 1802 W Drake Ln , Unit 11, West Jordan, UT 84084 is currently listed for sale with an asking price of $759,950. This property was built in 2024 and has 4 bedrooms and 3 full and 1 partial baths with 2769 sq. ft. W Drake Ln , Unit 11 is located in the COTTAGES subdivision within the Jordan school district. Search COTTAGES real estate on www.wardleyre.com today.