
BEDS2
BATHS2 full
SQUARE FEET900
MLS#2798753
STATUS(Bank Owned) - Active
PROPERTY TYPEResidential - Townhouse
SUBDIVISIONGlenview Meadows 2
Property Description
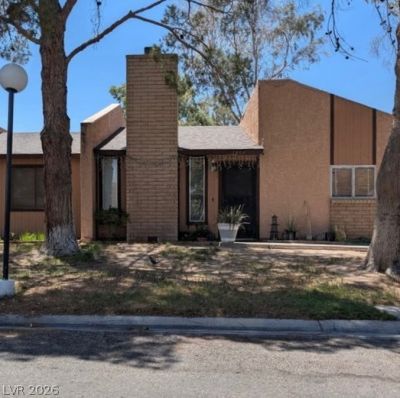
Welcome to this charming single story townhouse in the desirable Northwest! This inviting home features 2 spacious bedrooms, 2 bathrooms, and a convenient covered carport. Relax or entertain on the private covered patio, perfect for enjoying the outdoors year round. The community offers fantastic amenities, including a sparkling pool and a dedicated pet park. Ideally located near shopping, dining, schools, Las Vegas Mini Grand Prix, parks, and with easy freeway access, this home combines comfort, convenience, and a great location. Don't miss this wonderful opportunity!
Property Features
Property Type: Residential - Townhouse
Cooling: Central Air, Electric
Fireplaces: 1
Heating: Central, Electric
Home Style: One Story
Lot Size: 0.04 Acres
Roof Type: Composition, Shingle
Stories: 1.0
Taxes: $824
Year Built: 1985
Amenities
None
Patio
Feature Descriptions
Association Amenities: Dog Park, Pool
Community Features: Pool
Days on Site: 104
Fencimg: Block, Back Yard
Fireplace: Living Room, Wood Burning
Flooring: Carpet, Ceramic Tile
HOA Fee: 200/ Monthly
Laundry: Electric Dryer Hookup, Laundry Room
Lot: Trees, < 1/4 Acre
Parcel#: 138-23-414-004
Parking: Attached Carport, Assigned, Guest, One Space
Parking Notes: Attached Carport, Assigned, Guest, One Space
Patio/Porch: Covered, Patio
Pool: Community
Sewer: Public Sewer
Swimming Pool: Yes
Utilities: Electricity Available
Water: Public
Room Sizes
Living Room: 15 X 12
Bedroom 2: 14 X 10
Primary Bedroom: 14 X 11
Local Schools
High School: Western
Middle School: Brinley J. Harold
Elementary School: Fong, Wing & Lilly,Fong, Wing & Lilly
Listed By / Shown By
Listed By
Agency Name: Innovative Real Estate Strateg
Agency Contact: 702-478-2242
Agent Name: Brandy J. White Elk
Shown By
Agency Title: Wardley Real Estate
Agency Phone: 702-256-4900

Estimate Your Payment
Estimated Payment
$ 1,178.63 per month $1,031.22 Principal & Interest $68.67 Property Tax $78.75 Homeowner's Insurance
1804 Marathon Drive | MLS# 2798753
This townhouse located at 1804 Marathon Drive, Las Vegas, NV 89108 is currently listed for sale with an asking price of $270,000. This property was built in 1985 and has 2 bedrooms and 2 full baths with 900 sq. ft. Marathon Drive is located in the Glenview Meadows 2 subdivision. Search Glenview Meadows 2 real estate on www.wardleyre.com today.