
BEDS3
BATHS2 full 1 partial
SQUARE FEET2,777
MLS#2812632
STATUSActive
PROPERTY TYPEResidential - Single Family
SUBDIVISIONCentennial Bruce South 40
Property Description
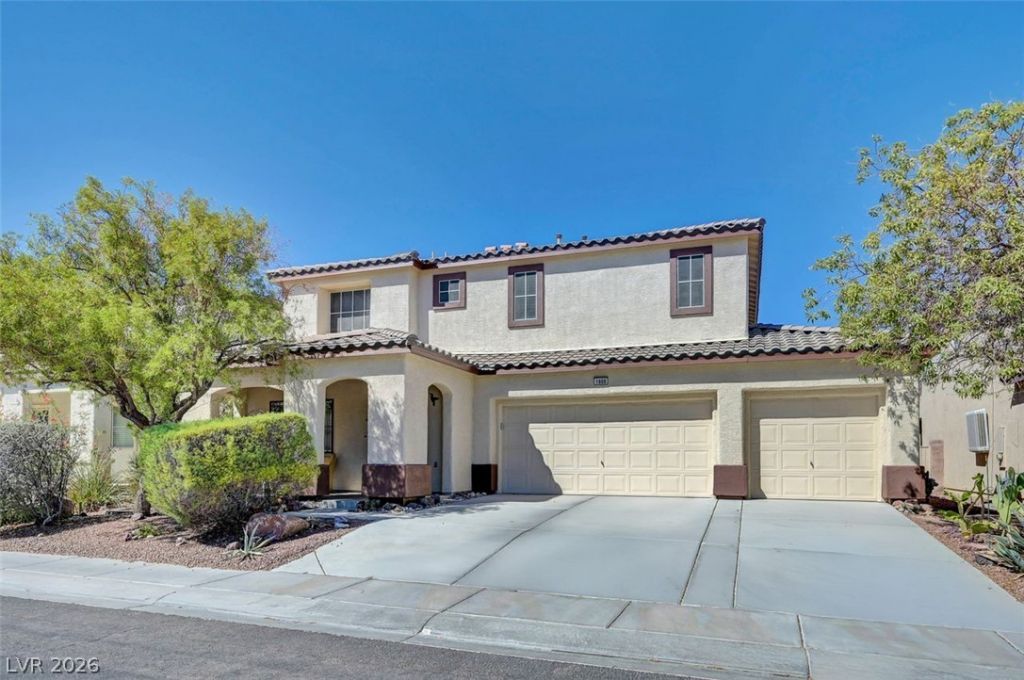
Spacious and well-maintained home offering 2,777 sq. ft. of living space with 3 bedrooms plus a loft, 3 updated baths, and a 3-car garage. Situated on a 6,098 sq. ft. lot with a very low HOA of approximately $40 per month. The entire exterior was painted approximately one year ago, adding to the home's fresh curb appeal. The kitchen features granite countertops, tile flooring, tons of cabinet space, and all appliances included, featuring a new refrigerator. Upgraded window coverings throughout, plus several beautiful handmade stained-glass windows that are a true treasure, allowing natural light to filter in while still providing privacy. The home also features a water conditioning system. Step outside to enjoy the covered patio and PebbleTec pool; refinished approximately six years ago with an anticipated 25-year life expectancy. With generous living space, a versatile loft, plenty of garage storage, and a low monthly HOA, this home has so much to offer. Professional photos will be added when the listing goes live.
Property Features
Property Type: Residential - Single Family
Cooling: Central Air, Electric
Fireplaces: 1
Garage: 3
Heating: Central, Gas
Home Style: Two Story
Lot Size: 0.14 Acres
Roof Type: Tile
Stories: 2.0
Taxes: $2,478
Year Built: 2005
Amenities
Ceiling Fan(s)
Half Bath on Main Level
Window Treatments
Patio
Private Yard
Sprinkler/Irrigation
Feature Descriptions
Appliances: Dryer, Dishwasher, Gas Cooktop, Disposal, Gas Range, Microwave, Refrigerator, Water Softener Owned, Washer
Days on Site: 29
Fencimg: Block, Back Yard
Fireplace: Family Room, Gas
Flooring: Laminate, Tile
HOA Fee: 40/ Monthly
Laundry: Gas Dryer Hookup, Laundry Room, Upper Level
Lot: Drip Irrigation/Bubblers, Desert Landscaping, Landscaped, Sprinklers Timer, < 1/4 Acre
Parcel#: 124-26-611-014
Parking: Attached, Garage, Garage Door Opener, Inside Entrance, Open, Private
Parking Notes: Attached, Garage, Garage Door Opener, Inside Entrance
Patio/Porch: Covered, Patio
Pool: In Ground, Private
Sewer: Public Sewer
Special View Info: None
Swimming Pool: Yes
Utilities: Underground Utilities
Water: Public
Window: Blinds, Plantation Shutters
Room Sizes
Living Room: 12 X 9
Family Room: 26 X 16
Bedroom 3: 12 X 12
Bedroom 2: 13 X 12
Primary Bedroom: 16 X 15
Local Schools
High School: Legacy
Middle School: Cram Brian & Teri
Elementary School: Hayden, Don E.,Hayden, Don E.
Listed By / Shown By
Listed By
Agency Name: Elite Realty
Agency Contact: (702) 521-3939
Agent Name: Kim Duclos
Shown By
Agency Title: Wardley Real Estate
Agency Phone: 702-256-4900

Estimate Your Payment
Estimated Payment
$ 2,244.75 per month $1,893.64 Principal & Interest $206.50 Property Tax $144.61 Homeowner's Insurance
1808 Dragonfly Ranch Lane | MLS# 2812632
This single family home located at 1808 Dragonfly Ranch Lane, North Las Vegas, NV 89081 is currently listed for sale with an asking price of $495,804. This property was built in 2005 and has 3 bedrooms and 2 full and 1 partial baths with 2777 sq. ft. Dragonfly Ranch Lane is located in the Centennial Bruce South 40 subdivision. Search Centennial Bruce South 40 real estate on www.wardleyre.com today.