
BEDS3
BATHS2 full
SQUARE FEET1,560
MLS#2821054
STATUSActive
PROPERTY TYPEResidential - Single Family
SUBDIVISIONSequoia Phase 3
Property Description
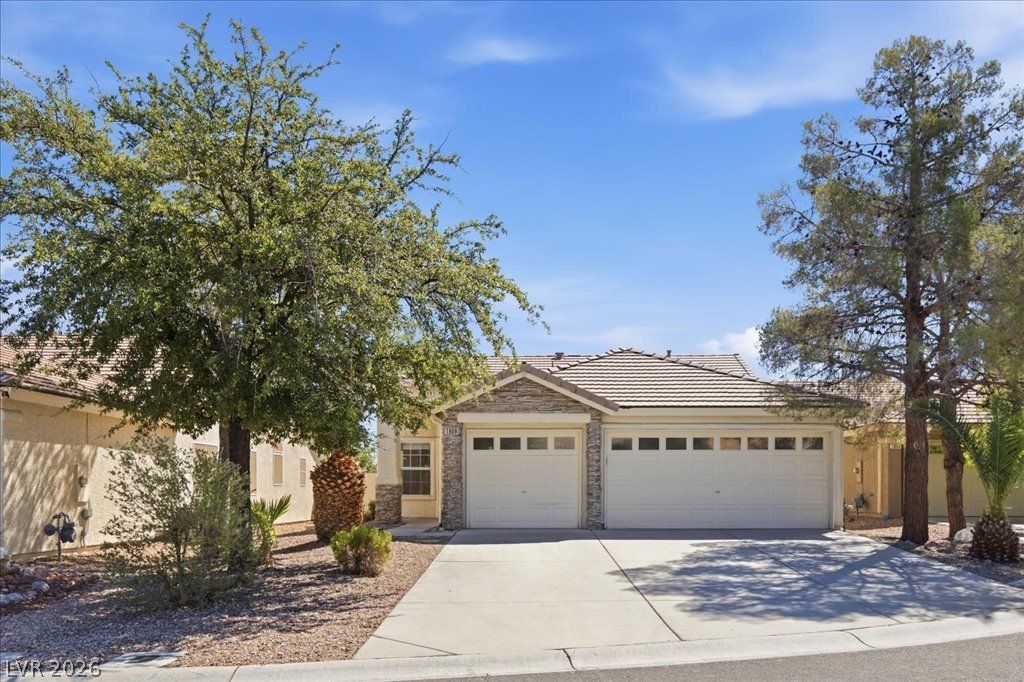
A 3-car garage, 502 square feet, is rare for a 3 bedroom, 2 bath home in Las Vegas's Summerlin North Sequoia community. This 1,560 square foot single story sits on a 6,098 square foot cul-de-sac lot, built in 1996, HOA $74 a month. The kitchen has granite countertops, upgraded cabinets, and a reverse osmosis water system, and opens to the Great Room, where a gas fireplace anchors the space. The entire interior has brand new paint, floor to ceiling, and the 3-car garage was fully repainted as well. Six new hardwired smoke detectors are installed throughout, and a seller-paid home warranty is included. Outside, the fenced backyard has a covered patio and desert landscaping. The cul-de-sac location means less through traffic and a quieter street overall. The garage isn't just bigger, it comes with a long driveway, giving this home more parking and storage space than most 3 bedroom homes in the area. Sequoia is zoned for William Lummis Elementary, Ernest Becker Middle, and Palo Verde High School, rated 8 out of 10, the kind of school zone that holds resale value. Summerlin Hospital Medical Center is 1.4 miles away, and Trails Village Center and Summit Centre at the Trails are both an 11-minute walk, so daily errands and appointments don't require a long drive.
Property Features
Property Type: Residential - Single Family
Cooling: Central Air, Electric
Fireplaces: 1
Garage: 3
Heating: Central, Electric, Gas
Home Style: One Story
Lot Size: 0.14 Acres
Roof Type: Pitched, Tile
Stories: 1.0
Taxes: $2,665
Year Built: 1996
Amenities
Bedroom on Main Level
Ceiling Fan(s)
Full Bath on Main Level
Primary Downstairs
Window Treatments
Handicap Accessible
Patio
Private Yard
Feature Descriptions
Appliances: Dryer, Dishwasher, Disposal, Gas Range, Refrigerator, Water Purifier, Washer
Association Amenities: None
Fencimg: Block, Back Yard
Fireplace: Gas, Glass Doors, Living Room
Flooring: Carpet, Tile
HOA Fee: 74/ Monthly
Laundry: Gas Dryer Hookup, Laundry Room
Lot: Desert Landscaping, Landscaped, < 1/4 Acre
Parcel#: 138-19-416-017
Parking: Attached, Garage, Garage Door Opener, Inside Entrance, Private
Parking Notes: Attached, Garage, Garage Door Opener, Inside Entrance
Patio/Porch: Covered, Patio
Sewer: Public Sewer
Utilities: Underground Utilities
Water: Public
Window: Blinds, Double Pane Windows
Room Sizes
Dining Room: 9 X 9
Kitchen: 10 X 9
Great Room: 17 X 15
Living Room: 15 X 14
Bedroom 3: 10 X 10
Bedroom 2: 11 X 10
Primary Bedroom: 14 X 14
Local Schools
High School: Palo Verde
Middle School: Becker
Elementary School: Lummis, William,Lummis, William
Listed By / Shown By
Listed By
Agency Name: Coldwell Banker Premier
Agency Contact: (702) 468-6419
Agent Name: Jason Garcia
Shown By
Agency Title: Wardley Real Estate
Agency Phone: 702-256-4900

Estimate Your Payment
Estimated Payment
$ 2,195.36 per month $1,833.27 Principal & Interest $222.08 Property Tax $140.00 Homeowner's Insurance
1808 Lyell Canyon Lane | MLS# 2821054
This single family home located at 1808 Lyell Canyon Lane, Las Vegas, NV 89134 is currently listed for sale with an asking price of $480,000. This property was built in 1996 and has 3 bedrooms and 2 full baths with 1560 sq. ft. Lyell Canyon Lane is located in the Sequoia Phase 3 subdivision. Search Sequoia Phase 3 real estate on www.wardleyre.com today.