
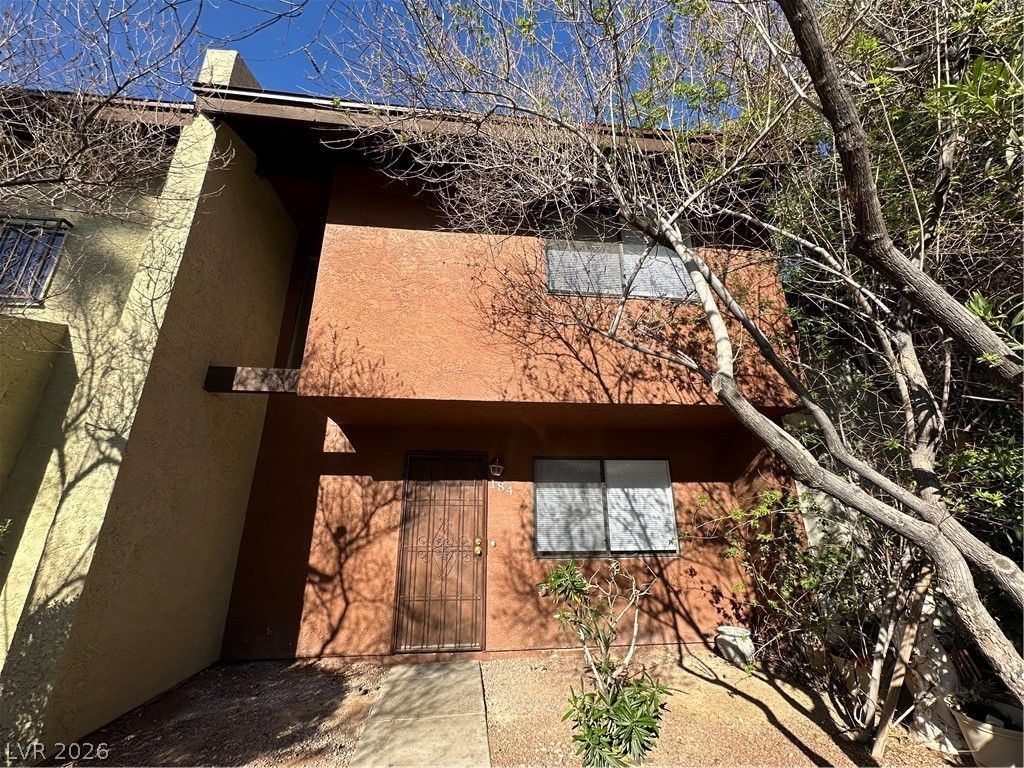
BEDS2
BATHS2 full 1 partial
SQUARE FEET1,104
MLS#2765089
STATUSActive
PROPERTY TYPERental - Townhouse
SUBDIVISIONBel Aire Village
Property Description
Tucked away in the Nellis and Charleston area of East Las Vegas, this charming 1,104-square-foot townhome has been beautifully refreshed with new paint throughout. The inviting main level features upgraded flooring, complemented by a convenient downstairs half-bath and a fully equipped laundry area with an included washer and dryer. Upstairs, you'll find newly carpeted bedrooms, including a spacious primary suite boasting a private balcony and a guest bedroom complete with its own full ensuite bath.
Property Features
Property Type: Rental - Townhouse
Cooling: Central Air, Electric
Heating: Central, Gas
Home Style: Two Story
Lot Size: 0.01 Acres
Roof Type: Tile
Stories: 2.0
Year Built: 1983
Amenities
Window Treatments
Balcony
Patio
Sprinkler/Irrigation
Feature Descriptions
Appliances: Dryer, Dishwasher, Electric Water Heater, Disposal, Gas Range, Refrigerator, Washer/Dryer, Washer/DryerAllInOne, Washer
Association Amenities: Pool
Community Features: Pool
Days on Site: 115
Exterior: Block, Stucco, Drywall
Fencimg: Block, Partial
Flooring: Carpet, Luxury Vinyl Plank
Laundry: Electric Dryer Hookup, Main Level
Lot: Drip Irrigation/Bubblers, Desert Landscaping, Landscaped
Parcel#: 140-33-411-045
Parking: Assigned, One Space
Parking Notes: Assigned, One Space
Patio/Porch: Balcony, Patio
Pets Allowed: No
Pool: Community
Special View Info: None
Swimming Pool: Yes
Utilities: Cable Available
Window: Blinds
Room Sizes
Living Room: 11 X 14
Dining Room: 8 X 8
Kitchen: 9 X 6
Primary Bathroom: 8 X 5
Bedroom 2: 11 X 12
Primary Bedroom: 11 X 12
Local Schools
High School: Eldorado
Middle School: Keller
Elementary School: Rundle, Richard,Rundle, Richard
Listed By / Shown By
Listed By
Agency Name: Signature Real Estate Group
Agency Contact: 702-799-9598
Agent Name: Carolina Mejia
Shown By
Agency Title: Wardley Real Estate
Agency Phone: 702-256-4900

181 Bel Port Drive, Unit 184 | MLS# 2765089
This property located at 181 Bel Port Drive, Unit 184, Las Vegas, NV 89110 is currently listed for rent with an asking price of $1,440 / Monthly. Search Las Vegas real estate on www.wardleyre.com today.