
BEDS5
BATHS2 full 1 partial
SQUARE FEET3,018
MLS#2194481
STATUSActive
PROPERTY TYPEResidential - Single Family
SUBDIVISIONOVERLAKE
SCHOOLTooele
Property Description
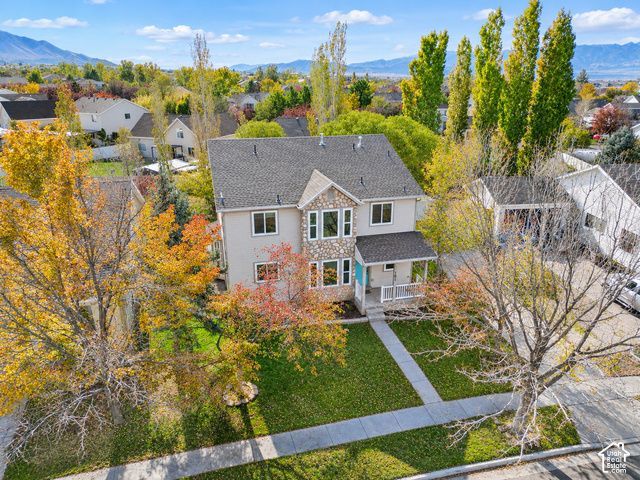
Over 3,000 square feet, 5 bedrooms, 4 bathrooms, and a PREMIUM PARK FRONT LOCATION directly across from Parker's Park! This spacious home offers a desirable side entry garage, an exceptionally large deck perfect for entertaining or relaxing outdoors, and a two story storage shed providing plenty of additional storage space. The newly finished basement features a spacious bedroom that could easily serve as a second primary suite, complete with a high end custom three quarter bathroom featuring a walk in shower, plus a comfortable family room. Inside, enjoy a generous floor plan with room for everyone, blackout shades for added comfort and privacy, and a convenient upstairs study nook between the bedrooms, ideal for homework or a home office. The location directly across from Parker's Park adds another level of value, offering open space, park views, and convenient access to outdoor recreation right outside your front door. Be sure to view the FULL FEATURE VIDEO located in the tour section of the MLS for a complete look at everything this property has to offer! Square footage figures are provided as a courtesy estimate only and were obtained from county property tax records. Buyer is advised to obtain an independent measurement.
Property Features
Property Type: Residential - Single Family
Basement: Yes
Basement: Full
Cooling: Central Air
Fenced: Yes
Garage: 2 car attached
Heating: Forced Air, Gas: Central
Home Style: Stories: 2
Lot Size: 0.20 Acres
Roof Type: Asphalt
Stories: 3.0
Taxes: $3,060
Year Built: 1999
Amenities
Bath: Primary
Bath: Sep. Tub/Shower
Closet: Walk-In
Den/Office
Disposal
Great Room
Jetted Tub
Range/Oven: Free Stdng.
Smart Thermostat(s)
Double Pane Windows
Lighting
Porch: Open
Storm Doors
Feature Descriptions
Accessibility: Accessible Doors, Accessible Hallway(s)
Appliances: Ceiling Fan, Microwave, Range Hood
Association Amenities: Picnic Area, Playground
Days on Site: 3
Exclusions: Storage Shed(s)
Exterior: Asphalt, Stone
Flooring: Carpet, Hardwood, Tile
HOA Fee: 45/ Annually
Laundry: Electric Dryer Hookup
Lot: Curb & Gutter, Fenced: Full, Road: Paved, Secluded, Sidewalks, Sprinkler: Auto-Full, View: Mountain, Drip Irrigation: Auto-Full
Lot Dimensions: 0.0x0.0x0.0
Other Equipment: Window Coverings
Parcel#: 12-057-0-0406
Parking: Rv Parking, Attached, Extra Height, Opener, Electric Vehicle Charging Station
Parking Notes: Rv Parking, Attached, Extra Height, Opener, Electric V
Patio/Porch: Porch: Open
Sewer: Sewer: Connected
Special View Info: Mountain(s)
Topography: Curb & Gutter, Fenced: Full, Road: Paved, Secluded Yard, Sidewalks, Sprinkler: Auto-Full, View: Mountain, Drip Irrigation: Auto-Full
Utilities: Natural Gas Connected, Electricity Connected, Sewer Connected, Water Connected
Water: Culinary
Window: Full, Shades
Local Schools
High School: Stansbury
Middle School: Clarke N Johnsen
Elementary School: Overlake
School District: Tooele
Listed By / Shown By
Listed By
Agency Name: 4You Real Estate, LLC
Agency Phone: 801-509-5341
Shown By
Agency Title: Wardley Real Estate
Agency Phone: 702-256-4900

Estimate Your Payment
Estimated Payment
$ 2,350.78 per month $1,947.09 Principal & Interest $255.00 Property Tax $148.69 Homeowner's Insurance
181 W Dimaggio N | MLS# 2194481
This single family home located at 181 W Dimaggio N, Tooele, UT 84074 is currently listed for sale with an asking price of $509,800. This property was built in 1999 and has 5 bedrooms and 2 full and 1 partial baths with 3018 sq. ft. W Dimaggio N is located in the OVERLAKE subdivision within the Tooele school district. Search OVERLAKE real estate on www.wardleyre.com today.