
BEDS3
BATHS2 full
SQUARE FEET1,559
MLS#2803189
STATUSPending
PROPERTY TYPEResidential - Single Family
SUBDIVISIONNorthland Park Tr 3
Property Description
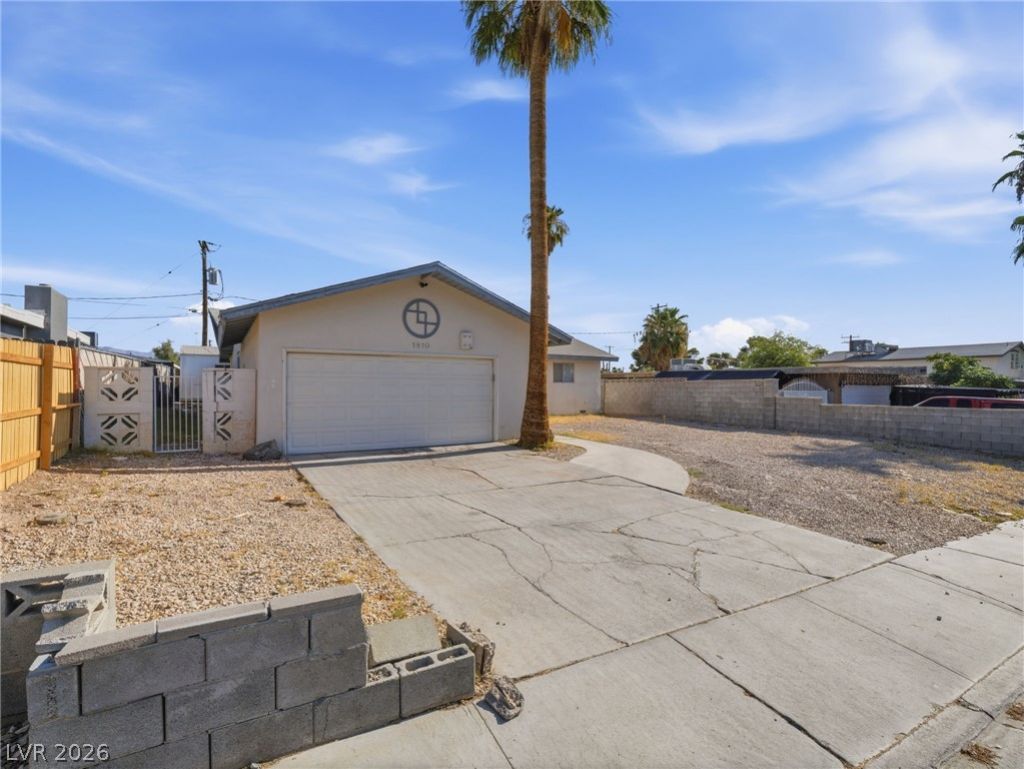
Don't miss this inviting 1-story home featuring 3 bedrooms, 2 bathrooms, and a 2-car garage with a comfortable layout designed for everyday living. The spacious living room is highlighted by a cozy fireplace, creating a warm and welcoming space to relax or entertain. The functional floor plan offers well-sized bedrooms and comfortable living areas throughout. Outside, enjoy the back porch overlooking your own private backyard retreat, complete with a sparkling pool and spa—perfect for enjoying sunny days, relaxing evenings, or entertaining guests. With its desirable features and great outdoor living space, this home offers an excellent opportunity to make it your own. One or more photos may have been virtually staged, AI generated, or digitally enhanced to illustrate the property's potential.
Property Features
Property Type: Residential - Single Family
Cooling: Central Air, Electric
Fireplaces: 1
Garage: 2
Heating: Central, Electric
Home Style: One Story
Lot Size: 0.16 Acres
Roof Type: Composition, Shingle
Stories: 1.0
Taxes: $1,077
Year Built: 1963
Amenities
Ceiling Fan(s)
Primary Downstairs
Private Yard
Feature Descriptions
Appliances: Electric Range, Disposal, Microwave, Refrigerator
Association Amenities: None
Days on Site: 62
Fencimg: Block, Back Yard, Wood
Fireplace: Living Room, Wood Burning
Flooring: Carpet, Other
Laundry: Electric Dryer Hookup, Main Level
Parcel#: 139-14-514-056
Parking: Attached, Garage, Private
Parking Notes: Attached, Garage, Private
Pool: In Ground, Private
Sewer: Public Sewer
Spa: Yes
Swimming Pool: Yes
Utilities: Electricity Available
Water: Public
Room Sizes
Bedroom 3: 10 X 11
Bedroom 2: 13 X 11
Primary Bedroom: 15 X 11
Local Schools
High School: Canyon Springs HS
Middle School: Bridger
Elementary School: Cahlan, Marion,Cahlan, Marion
Listed By / Shown By
Listed By
Agency Name: Mainstay Brokerage LLC
Agent Name: David Garcia
Shown By
Agency Title: Wardley Real Estate
Agency Phone: 702-256-4900

Estimate Your Payment
Estimated Payment
$ 1,425.82 per month $1,241.28 Principal & Interest $89.75 Property Tax $94.79 Homeowner's Insurance
1810 Renada Circle | MLS# 2803189
This single family home located at 1810 Renada Circle, North Las Vegas, NV 89030 is currently listed for sale with an asking price of $325,000. This property was built in 1963 and has 3 bedrooms and 2 full baths with 1559 sq. ft. Renada Circle is located in the Northland Park Tr 3 subdivision. Search Northland Park Tr 3 real estate on www.wardleyre.com today.