
BEDS5
BATHS3 full
SQUARE FEET2,048
MLS#2829818
STATUSActive
PROPERTY TYPEResidential - Single Family
SUBDIVISIONSerenity at Aliante
Property Description
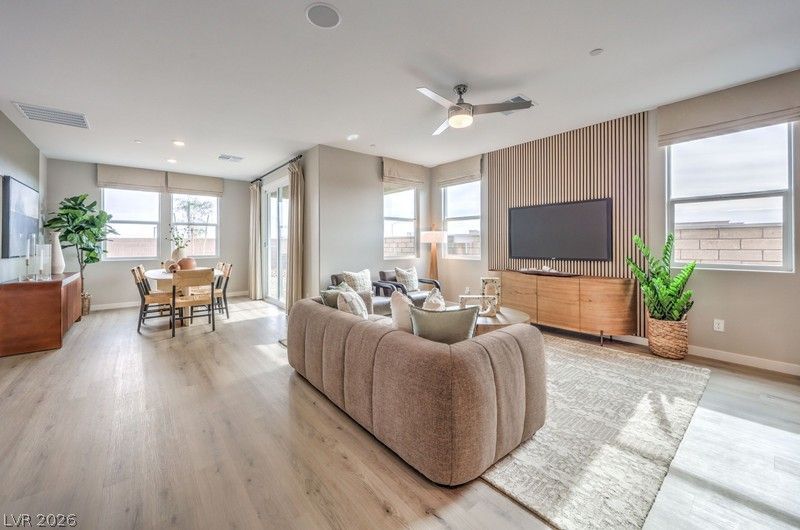
Brand-new Single-Story DR Horton home backed by a Fortune 500 Company! Located in Aliante, this 2048 Square Foot home features an open concept with 9' Ceilings, 5 Bedrooms, and 3 Bathrooms. The flooring includes Luxury Vinyl Plank and Carpet. The kitchen features an Island, Stainless Steel Appliances (5 Burner Cooktop, Built-in Oven, Microwave, Dishwasher), and Soft Close Cabinet Doors & Drawers. EV Charging Outlet, Tankless Water Heater, Filtered Drinking Water System, Smart Home Technology, Paver Driveways, and a Patio Cover is also included! Photos are of model home; actual finishes may vary.
Upcoming Open Houses
Open House Friday October 30th, 11:00am - 4:00pm
Open House Saturday October 31st, 11:00am - 4:00pm
Open House Sunday November 1st, 11:00am - 4:00pm
Property Features
Property Type: Residential - Single Family
Cooling: Central Air, Electric
Garage: 2
Heating: Central, Gas, High Efficiency
Home Style: One Story
Lot Size: 0.29 Acres
Roof Type: Tile
Stories: 1.0
Taxes: $6,468
Year Built: 2027
Amenities
Bathroom on Main Level
Bedroom on Main Level
Primary Downstairs
Programmable Thermostat
Patio
Private Yard
Irrigation Sprinklers
Feature Descriptions
Appliances: Dishwasher, Gas Cooktop, Disposal, Microwave
Association Amenities: Dog Park, Playground, Park
Days on Site: 1
Fencimg: Block, Back Yard
Flooring: Carpet, Luxury Vinyl Plank
HOA Fee: 52/ Monthly
Laundry: Gas Dryer Hookup, Main Level, Laundry Room
Lot: 1/4 to 1 Acre Lot, Drip Irrigation/Bubblers, Desert Landscaping, Landscaped
Parcel#: 124-21-118-007
Parking: Attached, Garage, Garage Door Opener, Private
Parking Notes: Attached, Garage, Garage Door Opener, Private
Patio/Porch: Covered, Patio
Sewer: Public Sewer
Utilities: Fiber Optic Available, Underground Utilities
Water: Public
Window: Double Pane Windows, Low-Emissivity Windows
Room Sizes
Kitchen: 12 X 14
Bedroom 5: 10 X 11
Bedroom 4: 10 X 11
Bedroom 3: 9 X 14
Bedroom 2: 10 X 12
Primary Bedroom: 12 X 14
Local Schools
High School: Legacy
Middle School: Cram Brian & Teri
Elementary School: Goynes, Theron H & Naomi D,Goynes, Thero
Listed By / Shown By
Listed By
Agency Name: D R Horton Inc
Agency Contact: 702-635-3600
Agent Name: Michael A. Polman
Shown By
Agency Title: Wardley Real Estate
Agency Phone: 702-256-4900

Estimate Your Payment
Estimated Payment
$ 2,804.11 per month $2,104.41 Principal & Interest $539.00 Property Tax $160.71 Homeowner's Insurance
1812 Shondra Court | MLS# 2829818
This single family home located at 1812 Shondra Court , North Las Vegas, NV 89084 is currently listed for sale with an asking price of $550,990. This property was built in 2027 and has 5 bedrooms and 3 full baths with 2048 sq. ft. Shondra Court is located in the Serenity at Aliante subdivision. Search Serenity At Aliante real estate on www.wardleyre.com today.