
BEDS2
BATHS2 full
SQUARE FEET945
MLS#2820012
STATUSActive
PROPERTY TYPEResidential - Condominium
SUBDIVISIONLaguna Shores Sub
Property Description
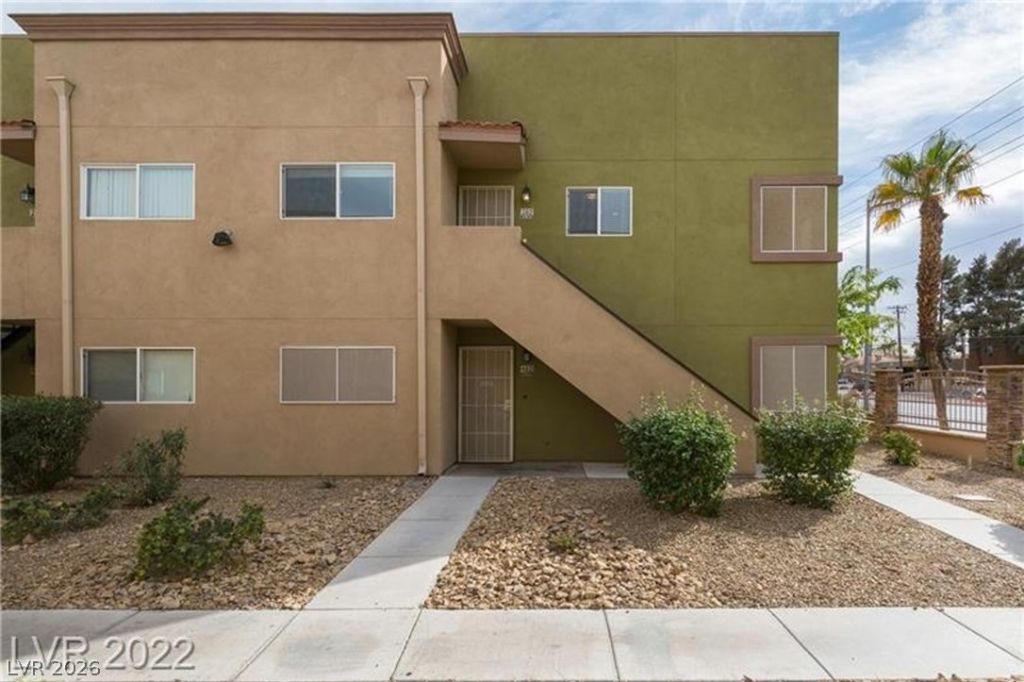
Turnkey and move-in ready! This modern, renovated second-floor condo offers 2 bedrooms, 2 bathrooms, and 945 square feet of comfortable living space. Features include stylish plank flooring, fresh modern paint, upgraded baseboards, granite kitchen countertops, and a spacious primary bedroom with a walk-in closet. Relax on the private covered balcony or enjoy the nearby community pool and spa. Located in a gated community with assigned covered parking and a convenient central Las Vegas location near shopping, dining, schools, and major roadways.
Property Features
Property Type: Residential - Condominium
Cooling: Central Air, Electric
Heating: Central, Gas
Home Style: Two Story
Roof Type: Pitched, Tile
Stories: 2.0
Taxes: $616
Year Built: 1985
Amenities
Window Treatments
Balcony
Patio
Feature Descriptions
Appliances: Dryer, Dishwasher, Electric Range, Disposal, Microwave, Refrigerator, Washer
Association Amenities: Gated, Pool, Security
Days on Site: 7
Fencimg: None
Flooring: Luxury Vinyl Plank
HOA Fee: 288/ Monthly
Laundry: Electric Dryer Hookup, Gas Dryer Hookup, Laundry Room, Upper Level
Lot: Desert Landscaping, Landscaped, Trees, < 1/4 Acre
Parcel#: 139-19-311-182
Parking: Assigned, Covered, Detached Carport, Open, Guest
Parking Notes: Assigned, Covered, Detached Carport, Open, Guest
Patio/Porch: Balcony, Covered, Patio
Pool: Association
Sewer: Public Sewer
Utilities: Cable Available
Water: Public
Window: Blinds, Window Treatments
Room Sizes
Dining Room: 8 X 8
Primary Bedroom: 14 X 14
Bedroom 2: 12 X 12
Primary Bedroom: 14 X 14
Local Schools
High School: Western
Middle School: Brinley J. Harold
Elementary School: McWilliams, JT,McWilliams, JT
Listed By / Shown By
Listed By
Agency Name: Coldwell Banker Premier
Agency Contact: (702) 610-7655
Agent Name: Ross Miller
Shown By
Agency Title: Wardley Real Estate
Agency Phone: 702-256-4900

Estimate Your Payment
Estimated Payment
$ 815.57 per month $710.01 Principal & Interest $51.33 Property Tax $54.22 Homeowner's Insurance
1814 N Decatur Boulevard, Unit 202 | MLS# 2820012
This condo located at 1814 N Decatur Boulevard, Unit 202, Las Vegas, NV 89108 is currently listed for sale with an asking price of $185,900. This property was built in 1985 and has 2 bedrooms and 2 full baths with 945 sq. ft. N Decatur Boulevard, Unit 202 is located in the Laguna Shores Sub subdivision. Search Laguna Shores Sub real estate on www.wardleyre.com today.