
BEDS2
BATHS2 full
SQUARE FEET1,674
MLS#2784848
STATUSPending
PROPERTY TYPEResidential - Single Family
SUBDIVISIONSun City Macdonald Ranch
Property Description
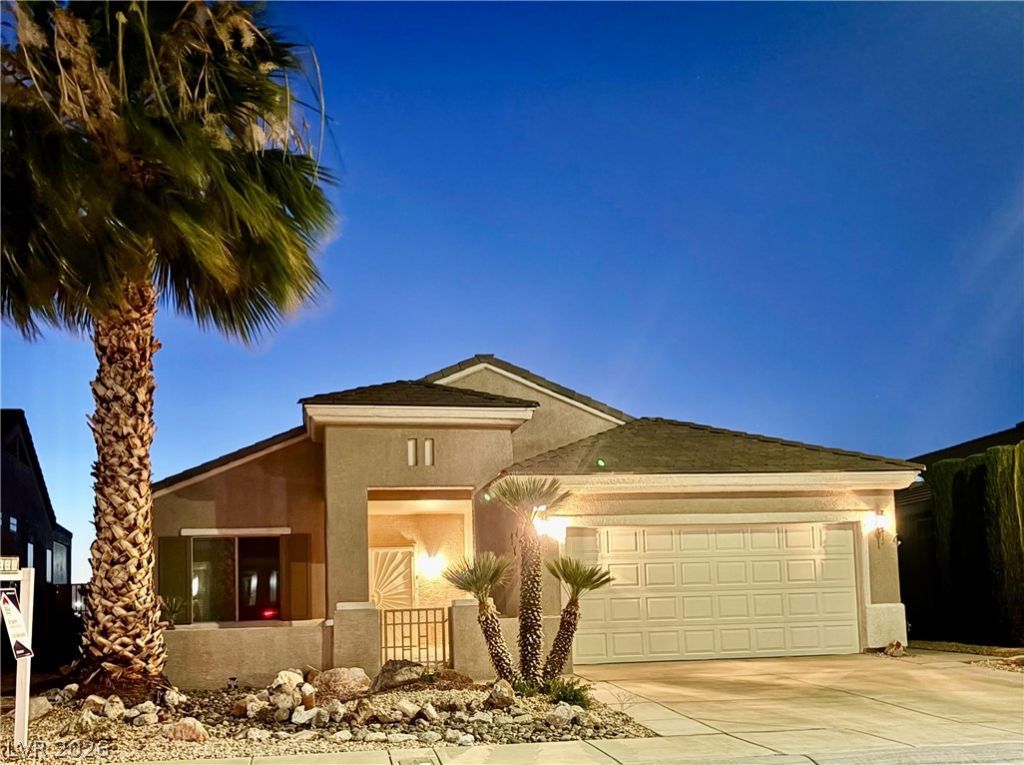
Fantastic hard to find Huntley Model renovated and with Views. This popular single story home in Sun City Macdonald Ranch features a great open floor plan with lots of natural light. A nice court yard and large entry porch welcomes you. The large kitchen has lots of cabinets, pantry, granite counter tops and a sunny breakfast nook with mountain views. Formal living room, office and primary bed room all look into a great north facing covered patio with views. Office features wall to wall built-ins with dual desk. Ceiling fans in all the room, hand made beautiful stain glass in entry and living room. Back yard has vegetable garden with irrigation, fruit trees and great shady afternoons. Amenities include: clubhouse, pool and spa, golf, tennis, gym, resttaurant and more. This home is a plus 10.
Property Features
Property Type: Residential - Single Family
Cooling: Central Air, Electric
Garage: 2 car attached
Heating: Central, Gas
Home Style: One Story
Lot Size: 0.13 Acres
Roof Type: Tile
Stories: 1.0
Taxes: $2,343
Year Built: 2000
Amenities
Bedroom on Main Level
Ceiling Fan(s)
Primary Downstairs
Window Treatments
Barbecue
Courtyard
Patio
Private Yard
Sprinkler/Irrigation
Feature Descriptions
Appliances: Built-In Gas Oven, Dishwasher, Gas Cooktop, Disposal, Microwave
Association Amenities: Business Center, Clubhouse, Dog Park, Fitness Center, Golf Course, Barbecue, Pool, Spa/Hot Tub, Tennis Court(s)
Community Features: Pool
Days on Site: 59
Fencimg: Back Yard, Wrought Iron
Flooring: Luxury Vinyl Plank
HOA Fee: 95/ Monthly
Hot Tub: Yes
Laundry: Cabinets, Gas Dryer Hookup, Laundry Room, Sink
Lot: Drip Irrigation/Bubblers, Desert Landscaping, Fruit Trees, Landscaped, Sprinklers Timer, < 1/4 Acre
Parcel#: 178-29-712-044
Parking: Attached, Exterior Access Door, Epoxy Flooring, Finished Garage, Garage, Garage Door Opener, Inside Entrance, Private, Guest
Parking Notes: Attached, Exterior Access Door, Epoxy Flooring, Finis
Patio/Porch: Covered, Patio
Pool: Community
Sewer: Public Sewer
Special View Info: City, Mountain(s)
Swimming Pool: Yes
Utilities: Cable Available
Water: Community/Coop, Public, Shared Well
Window: Blinds, Double Pane Windows
Room Sizes
Living Room: 17 X 11
Kitchen: 12 X 9
Dining Room: 17 X 9
Den: 11 X 11
Bedroom 2: 13 X 10
Primary Bedroom: 15 X 15
Local Schools
High School: Coronado High
Middle School: Miller Bob
Elementary School: Vanderburg, John C.,Vanderburg, John C.
Listed By / Shown By
Listed By
Agency Name: ERA Brokers Consolidated
Agency Contact: (702) 682-7205
Agent Name: Mimi A. Dunn
Shown By
Agency Title: Wardley Real Estate
Agency Phone: 702-256-4900

Estimate Your Payment
Estimated Payment
$ 2,394.22 per month $2,042.96 Principal & Interest $195.25 Property Tax $156.01 Homeowner's Insurance
1814 Tiger Creek Avenue | MLS# 2784848
This single family home located at 1814 Tiger Creek Avenue, Henderson, NV 89012 is currently listed for sale with an asking price of $534,900. This property was built in 2000 and has 2 bedrooms and 2 full baths with 1674 sq. ft. Tiger Creek Avenue is located in the Sun City Macdonald Ranch subdivision. Search Sun City Macdonald Ranch real estate on www.wardleyre.com today.