
BEDS5
BATHS3 full
SQUARE FEET2,660
MLS#2820188
STATUSActive
PROPERTY TYPEResidential - Single Family
SUBDIVISIONSerenity at Aliante
Property Description
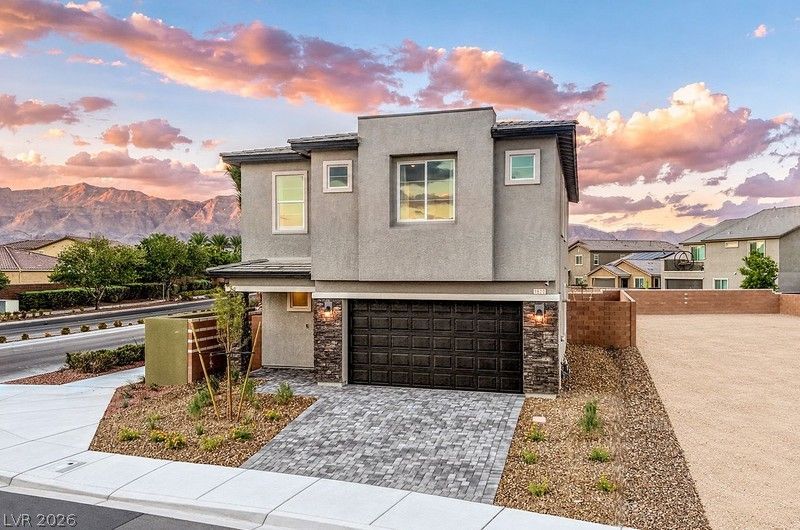
Brand new DR Horton home backed by a Fortune 500 Company! Located in Aliante, this 2660 square foot home features an open concept with 9ft ceilings on the first and second floor, 5 bedrooms (bedroom and bathroom downstairs), loft/media room, 3 bathrooms, luxury vinyl plank flooring, stainless steel appliances (built-in oven, microwave, dishwasher), EV charging outlet, tankless water heater, water filtration system, paver driveways, and smart home technology! Photos are of model home; actual finishes may vary.
Upcoming Open Houses
Open House Saturday September 26th, 11:00am - 4:00pm
Open House Sunday September 27th, 11:00am - 4:00pm
Property Features
Property Type: Residential - Single Family
Cooling: Gas, High Efficiency
Garage: 2
Heating: Gas, High Efficiency
Home Style: Two Story
Lot Size: 0.09 Acres
Roof Type: Tile
Stories: 2.0
Taxes: $6,276
Year Built: 2026
Amenities
Bathroom on Main Level
Bedroom on Main Level
Programmable Thermostat
Private Yard
Sprinkler/Irrigation
Feature Descriptions
Appliances: Gas Cooktop, Disposal, Microwave
Association Amenities: Playground, Park
Days on Site: 7
Fencimg: Block, Back Yard
Flooring: Carpet, Luxury Vinyl Plank
HOA Fee: 52/ Monthly
Laundry: Gas Dryer Hookup, Upper Level
Lot: Drip Irrigation/Bubblers, Desert Landscaping, Landscaped, < 1/4 Acre
Parcel#: 124-21-118-002
Parking: Attached, Garage, Garage Door Opener, Private
Parking Notes: Attached, Garage, Garage Door Opener, Private
Sewer: Public Sewer
Utilities: Cable Available, Underground Utilities
Water: Public
Window: Double Pane Windows, Low-Emissivity Windows
Room Sizes
Media Room: 17 X 11
Bedroom 5: 10 X 10
Bedroom 4: 11 X 11
Bedroom 3: 11 X 11
Bedroom 2: 13 X 11
Primary Bedroom: 16 X 15
Local Schools
High School: Legacy
Middle School: Cram Brian & Teri
Elementary School: Goynes, Theron H & Naomi D,Goynes, Thero
Listed By / Shown By
Listed By
Agency Name: D R Horton Inc
Agency Contact: 702-635-3600
Agent Name: Michael A. Polman
Shown By
Agency Title: Wardley Real Estate
Agency Phone: 702-256-4900

Estimate Your Payment
Estimated Payment
$ 2,722.34 per month $2,043.30 Principal & Interest $523.00 Property Tax $156.04 Homeowner's Insurance
1817 Shondra Court | MLS# 2820188
This single family home located at 1817 Shondra Court, North Las Vegas, NV 89084 is currently listed for sale with an asking price of $534,990. This property was built in 2026 and has 5 bedrooms and 3 full baths with 2660 sq. ft. Shondra Court is located in the Serenity at Aliante subdivision. Search Serenity At Aliante real estate on www.wardleyre.com today.