
BEDS4
BATHS5 full 1 partial
SQUARE FEET4,346
MLS#2806067
STATUSActive
PROPERTY TYPEResidential - Single Family
SUBDIVISIONScotch Eighties
Property Description
located in famous Scotch Eightys, Close to the strip, and Fremont Street. Large lot with casita, tennis Cort, grandfathered 50,000 gallon pool grandfathered fireplace.
Property Features
Property Type: Residential - Single Family
Cooling: Central Air, Electric,2 Units
Fireplaces: 1
Garage: 2
Heating: Central, Gas, Multiple Heating Units
Home Style: Two Story
Lot Size: 0.66 Acres
Roof Type: Asphalt
Stories: 2.0
Taxes: $4,883
Year Built: 1971
Amenities
Bathroom on Main Level
Half Bath on Main Level
Patio
Private Yard
Tennis Court(s)
Feature Descriptions
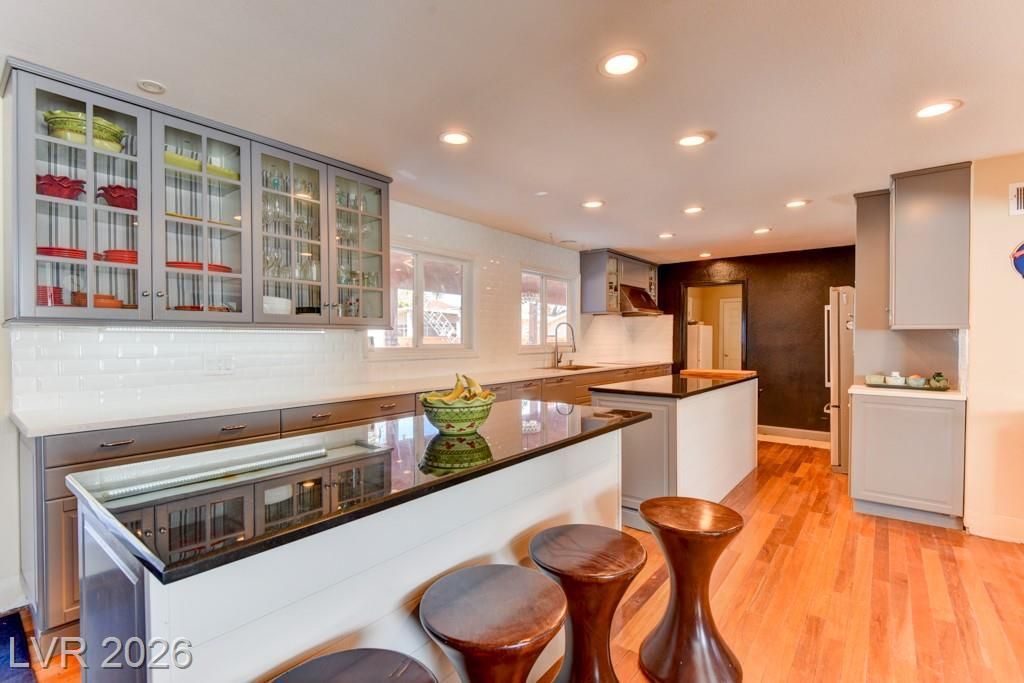
Appliances: Built-In Electric Oven, Convection Oven, Dryer, Dishwasher, Electric Cooktop, Disposal, Microwave, Refrigerator, Washer
Association Amenities: None
Days on Site: 70
Exterior: Frame, Stucco
Fencimg: Block, Full
Fireplace: Gas, Great Room, Wood Burning
Flooring: Hardwood
Laundry: Electric Dryer Hookup, Gas Dryer Hookup, Main Level, Laundry Room, Upper Level
Lot: 1/4 to 1 Acre Lot, Desert Landscaping, Landscaped
Parcel#: 162-04-103-005
Parking: Attached, Garage, Private, RV Gated, RV Access/Parking
Parking Notes: Attached, Garage, Private, RV Gated, RV Access/Parking
Patio/Porch: Covered, Patio
Pool: Heated, In Ground, Private
Sewer: Public Sewer
Special View Info: City
Swimming Pool: Yes
Utilities: Above Ground Utilities, Cable Available
Water: Public
Window: Insulated Windows
Room Sizes
Great Room: 25 X 26
Living Room: 14 X 24
Kitchen: 10 X 24
Bedroom 4: 15 X 16
Bedroom 3: 19 X 17
Bedroom 2: 12 X 15
Primary Bedroom: 20 X 21
Local Schools
High School: Clark Ed. W.
Middle School: Hyde Park
Elementary School: Wasden, Howard,Wasden, Howard
Listed By / Shown By
Listed By
Agency Name: Real Estate Planet LLC
Agent Name: Robert C. Stevens Jr
Shown By
Agency Title: Wardley Real Estate
Agency Phone: 702-256-4900

Estimate Your Payment
Estimated Payment
$ 4,723.46 per month $4,010.29 Principal & Interest $406.92 Property Tax $306.25 Homeowner's Insurance
1818 Waldman Avenue | MLS# 2806067
This single family home located at 1818 Waldman Avenue, Las Vegas, NV 89102 is currently listed for sale with an asking price of $1,050,000. This property was built in 1971 and has 4 bedrooms and 5 full and 1 partial baths with 4346 sq. ft. Waldman Avenue is located in the Scotch Eighties subdivision. Search Scotch Eighties real estate on www.wardleyre.com today.