
BEDS5
BATHS4 full 1 partial
SQUARE FEET3,342
MLS#2796775
STATUSActive
PROPERTY TYPEResidential - Single Family
SUBDIVISIONBoulder Ranch - Equestrian
Property Description
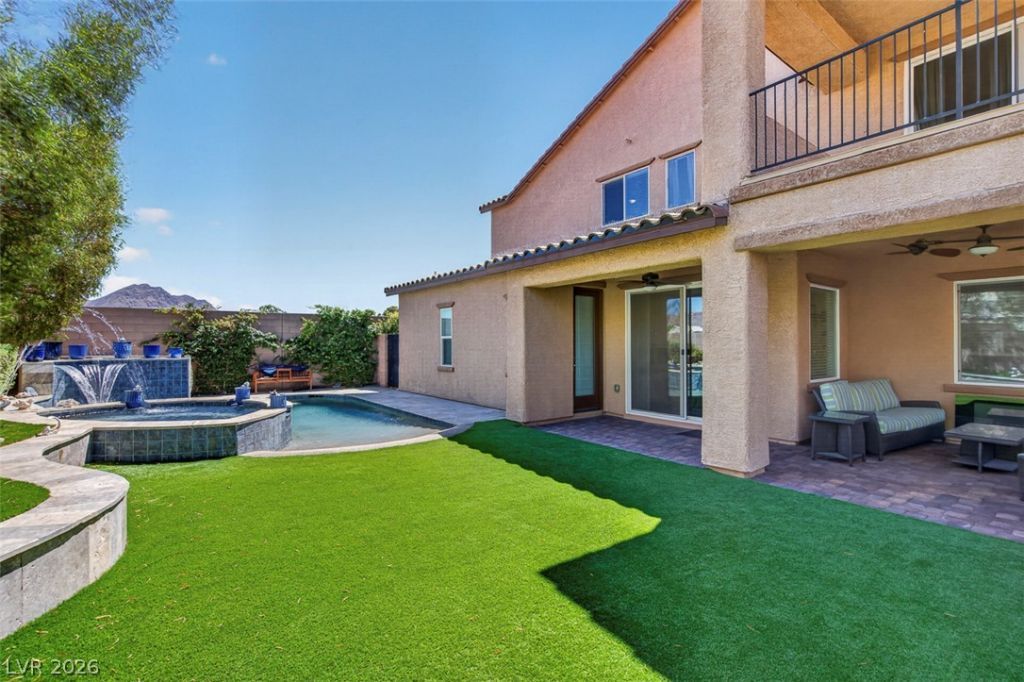
Discover a harmonious blend of indoor comfort and outdoor luxury at this stunning home! Situated at the end of a cul-de-sac with a welcoming paver driveway offering 5 bedrooms, 5 bathrooms and an attached casita! This Next-Gen Suite is complete with bedroom, living room, kitchenette and it's own washer/dryer! The inviting foyer and a grand staircase sets a sophisticated tone upon entry. An open-concept kitchen, boasting an extensive granite counters & island, stainless steel appliances and seamless access to the patio, making it perfect for both everyday living and entertaining. Upstairs a spacious loft provides a separate living space with balcony with mountain views. Primary en-suite does not disappoint! Spa like bathroom, walk-in closet and access to a private balcony with breathtaking views! Step outside into a private backyard oasis with a sparkling pool featuring a soothing waterfall and integrated spa, and a covered patio equipped with ceiling fans, outdoor fireplace, and a barbecue area for year-round enjoyment. This exceptional home offers a luxurious lifestyle within a secure community, combining comfort, style, and impressive outdoor amenities.
Property Features
Property Type: Residential - Single Family
Cooling: Central Air, Electric,2 Units
Fireplaces: 1
Garage: 3 car attached
Heating: Gas, Multiple Heating Units
Home Style: Two Story
Lot Size: 0.16 Acres
Roof Type: Tile
Stories: 2.0
Taxes: $5,784
Year Built: 2018
Amenities
Bedroom on Main Level
Ceiling Fan(s)
Primary Downstairs
Window Treatments
Porch
Patio
Sprinkler/Irrigation
Feature Descriptions
Appliances: Disposal, Gas Range, Microwave
Association Amenities: Gated
Days on Site: 3
Fencimg: Block, Back Yard
Fireplace: Gas, Outside
Flooring: Carpet, Tile
HOA Fee: 115/ Monthly
Laundry: Gas Dryer Hookup, Laundry Room
Lot: Corner Lot, Cul-De-Sac, Drip Irrigation/Bubblers, Landscaped, No Rear Neighbors, Synthetic Grass, < 1/4 Acre
Parcel#: 179-28-513-024
Parking: Attached, Garage, Garage Door Opener, Inside Entrance, Private
Parking Notes: Attached, Garage, Garage Door Opener, Inside Entrance
Patio/Porch: Covered, Patio, Porch
Pool: Heated, In Ground, Private, Pool/Spa Combo, Waterfall
Sewer: Public Sewer
Spa: Yes
Special View Info: Mountain(s)
Swimming Pool: Yes
Utilities: Underground Utilities
Water: Public
Window: Blinds, Drapes, Low-Emissivity Windows
Room Sizes
Dining Room: 14 X 10
Bedroom 5: 14 X 11
Family Room: 21 X 14
Loft: 18 X 13
Primary Bedroom: 14 X 11
Bedroom 4: 13 X 13
Bedroom 3: 17 X 11
Primary Bedroom: 14 X 18
Local Schools
High School: Basic Academy
Middle School: Brown B. Mahlon
Elementary School: Dooley, John,Dooley, John
Listed By / Shown By
Listed By
Agency Name: eXp Realty
Agency Contact: (702) 871-7736
Agent Name: Joe R. DiRaffaele
Shown By
Agency Title: Wardley Real Estate
Agency Phone: 702-256-4900

Estimate Your Payment
Estimated Payment
$ 3,503.58 per month $2,807.20 Principal & Interest $482.00 Property Tax $214.38 Homeowner's Insurance
1824 Redland Ridge Street | MLS# 2796775
This single family home located at 1824 Redland Ridge Street, Henderson, NV 89002 is currently listed for sale with an asking price of $735,000. This property was built in 2018 and has 5 bedrooms and 4 full and 1 partial baths with 3342 sq. ft. Redland Ridge Street is located in the Boulder Ranch - Equestrian subdivision. Search Boulder Ranch - Equestrian real estate on www.wardleyre.com today.