
BEDS4
BATHS3 full
SQUARE FEET2,148
MLS#2799225
STATUSActive
PROPERTY TYPEResidential - Single Family
SUBDIVISIONUptown Estate
Property Description
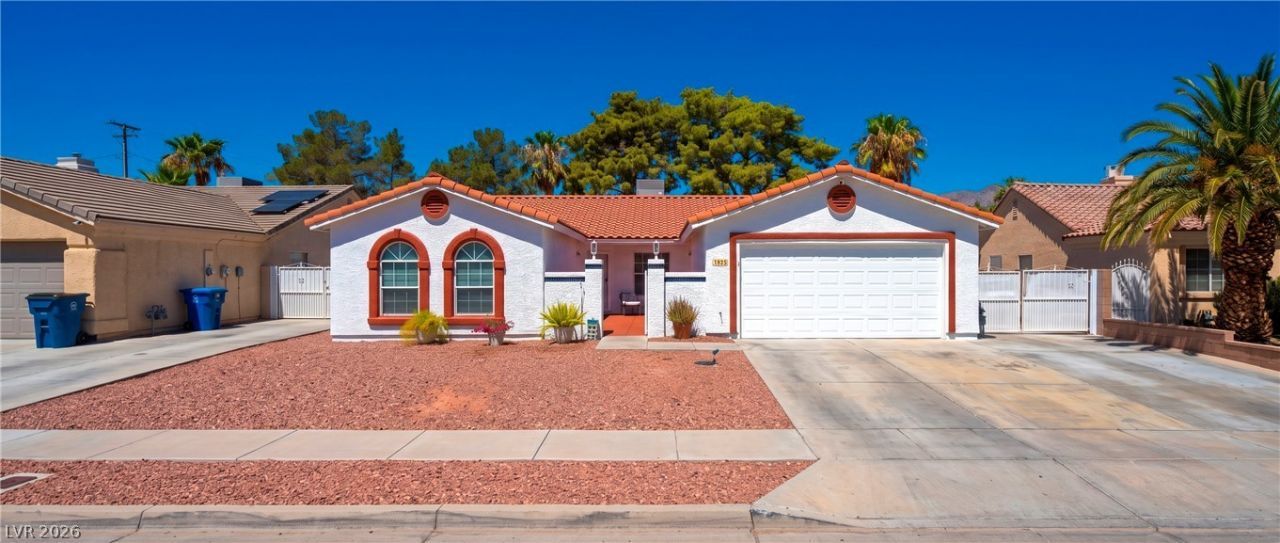
Beautiful high-end remodeled home in the heart of West Las Vegas! This stunning property offers luxury finishes throughout and features a private studio apartment, perfect for generating rental income or accommodating guests. Enjoy the convenience of RV parking with enough space for two large trucks, making it ideal for business owners, outdoor enthusiasts, or anyone needing extra parking. Conveniently located near shopping, dining, entertainment, and just minutes from the Las Vegas Strip, this exceptional home combines style, functionality, and income potential.
Property Features
Property Type: Residential - Single Family
Cooling: Central Air, Electric
Fireplaces: 1
Heating: Central, Gas
Home Style: One Story
Lot Size: 0.20 Acres
Roof Type: Tile
Stories: 1.0
Taxes: $2,107
Year Built: 1993
Amenities
Bedroom on Main Level
Primary Downstairs
None
Additional Living Quarters
None
Feature Descriptions
Appliances: Dryer, Dishwasher, Disposal, Gas Range, Microwave, Refrigerator, Washer
Association Amenities: None
Days on Site: 5
Fencimg: Block, Back Yard
Fireplace: Electric, Living Room
Flooring: Tile
Laundry: Gas Dryer Hookup, Main Level
Lot: Desert Landscaping, Landscaped, < 1/4 Acre
Parcel#: 138-24-312-015
Parking: Open, RV Access/Parking, RV Paved
Parking Notes: Open, RV Access/Parking, RV Paved
Sewer: Public Sewer
Utilities: Underground Utilities
Water: Public
Room Sizes
Living Room: 16 X 20
Bedroom 4: 22 X 22
Bedroom 3: 10 X 11
Bedroom 2: 10 X 11
Primary Bedroom: 12 X 16
Local Schools
High School: West Prep
Middle School: Gibson Robert O.
Elementary School: Ronzone, Bertha,Ronzone, Bertha
Listed By / Shown By
Listed By
Agency Name: DH Capital Realty
Agency Contact: 702-227-7171
Agent Name: Onairam Valdivieso
Shown By
Agency Title: Wardley Real Estate
Agency Phone: 702-256-4900

Estimate Your Payment
Estimated Payment
$ 2,407.85 per month $2,073.89 Principal & Interest $175.58 Property Tax $158.38 Homeowner's Insurance
1825 Stonington Place | MLS# 2799225
This single family home located at 1825 Stonington Place , Las Vegas, NV 89108 is currently listed for sale with an asking price of $543,000. This property was built in 1993 and has 4 bedrooms and 3 full baths with 2148 sq. ft. Stonington Place is located in the Uptown Estate subdivision. Search Uptown Estate real estate on www.wardleyre.com today.