
BEDS3
BATHS2 full
SQUARE FEET1,917
MLS#2806931
STATUSActive
PROPERTY TYPEResidential - Single Family
SUBDIVISIONSun City Anthem
Property Description
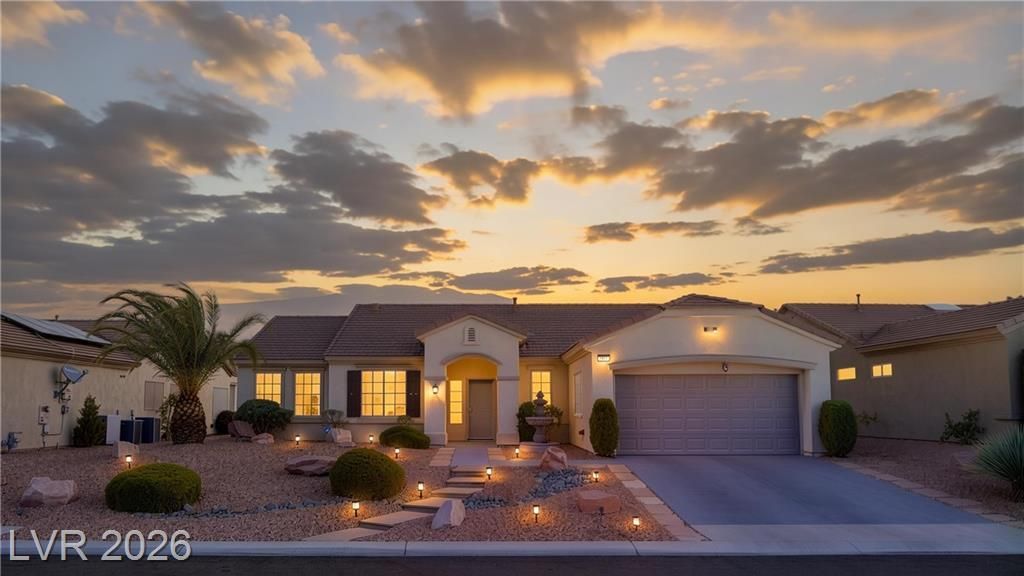
Welcome t? thi?? imp??????bl?? m?intained single-??tor?? home in the highly desirable Sun City Anthem, Featuring a bright open-concept floor plan, you walk in to a beautiful open concept, living dining area lots of Window Window Sliding Doors. Plantation shutters throughout. Beautiful kitchen with Granite countertops ,tons of cabinets,breakfast bar & room for dining table, bright window.Master bedroom with bay window. The bathroom has double sinks garden tub and separate shower -huge walk-in closet & it's separate from the other two bedrooms (1 could be a flexible den.) . Step outside to ,private outdoor retreat?a rare, fully enclosed oversized yard with a block privacy wall, and covered patio perfect for year-round entertaining. Experience true resort-style living with access to Sun City Anthem's premier clubhouse, championship golf courses, sparkling pools, spa, state-of-the-art fitness facilities, and an active social calendar. A must-see property offering comfort, convenience, and an unparalleled lifestyle!
Property Features
Property Type: Residential - Single Family
Cooling: Central Air, Electric
Fireplaces: 1
Garage: 2 car attached
Heating: Central, Gas
Home Style: One Story
Lot Size: 0.19 Acres
Roof Type: Tile
Stories: 1.0
Taxes: $2,939
Year Built: 2001
Amenities
BathroomonMainLevel
Bedroom on Main Level
Ceiling Fan(s)
Full Bath on Main Level
Primary Downstairs
Window Treatments
Porch
Patio
Private Yard
Water Feature
Feature Descriptions
Appliances: Built-In Gas Oven, Gas Cooktop, Disposal, Microwave, Refrigerator, Water Heater
Association Amenities: Clubhouse, Fitness Center, Golf Course, Pool, Spa/Hot Tub, Security, Tennis Court(s)
Community Features: Pool
Days on Site: 14
Fencimg: Block, Back Yard
Fireplace: Gas, Great Room
Flooring: Carpet, Tile
HOA Fee: 435/ Quarterly
Hot Tub: Yes
Laundry: Gas Dryer Hookup, Main Level, Laundry Room
Lot: Desert Landscaping, Landscaped, Rocks, < 1/4 Acre
Parcel#: 191-11-710-010
Parking: Attached, Garage, Golf Cart Garage, Garage Door Opener, Inside Entrance, Open
Parking Notes: Attached, Garage, Golf Cart Garage, Garage Door Opene
Patio/Porch: Covered, Patio, Porch
Pool: Community
Sewer: Public Sewer
Swimming Pool: Yes
Utilities: Underground Utilities
Water: Public
Window: Plantation Shutters
Room Sizes
Living Room: 18 X 15
Dining Room: 12 X 10
Dining Room: 8 X 10
Bedroom 3: 11 X 11
Bedroom 2: 12 X 14
Primary Bedroom: 18 X 13
Local Schools
High School: Liberty
Middle School: Webb, Del E.
Elementary School: Wallin, Shirley & Bill,Wallin, Shirley &
Listed By / Shown By
Listed By
Agency Name: Real Broker LLC
Agent Name: Kathryn Campbell
Shown By
Agency Title: Wardley Real Estate
Agency Phone: 702-256-4900

Estimate Your Payment
Estimated Payment
$ 2,505.96 per month $2,100.63 Principal & Interest $244.92 Property Tax $160.42 Homeowner's Insurance
1830 June Lake Drive | MLS# 2806931
This single family home located at 1830 June Lake Drive, Henderson, NV 89052 is currently listed for sale with an asking price of $550,000. This property was built in 2001 and has 3 bedrooms and 2 full baths with 1917 sq. ft. June Lake Drive is located in the Sun City Anthem subdivision. Search Sun City Anthem real estate on www.wardleyre.com today.