
BEDS2
BATHS2 full
SQUARE FEET1,311
MLS#2819260
STATUSActive
PROPERTY TYPEResidential - Single Family
SUBDIVISIONGreen Valley Ranch-Phase 2 Parcel 22
Property Description
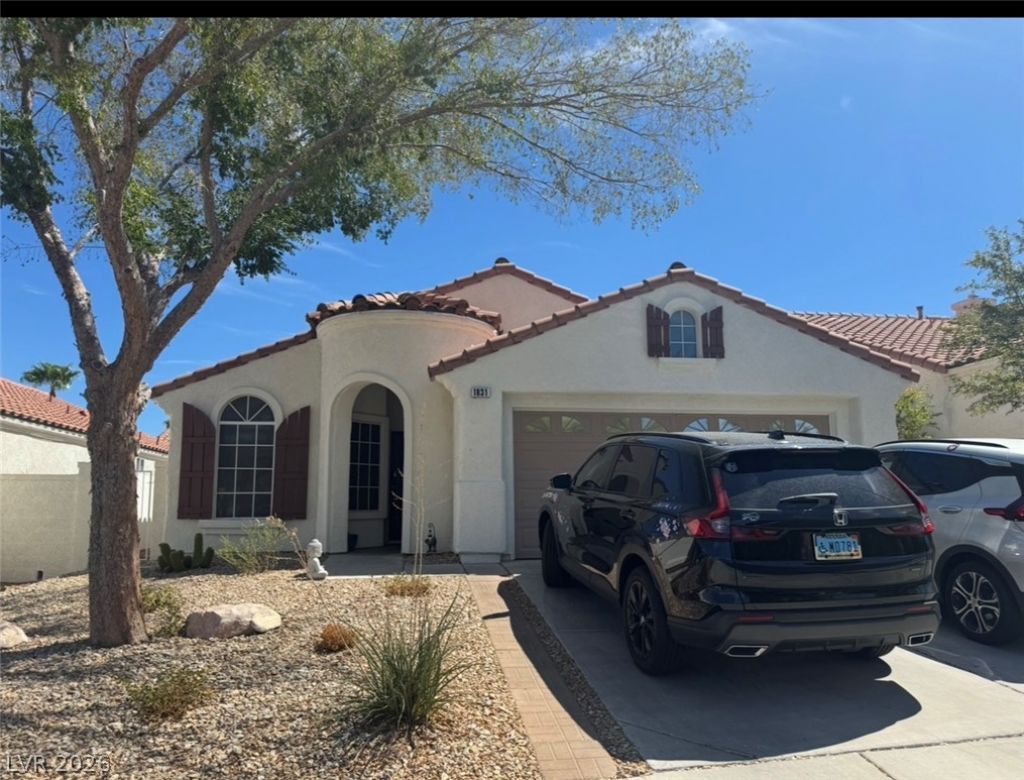
Single-story home in Green Valley Ranch, Henderson, located inside a gated community with a community pool! This 3-bedroom, 2-bathroom residence offers 1,311 square feet of comfortable single-level living, an attached two-car garage and a private backyard ready to personalize. The functional floor plan provides flexibility for everyday living, guests or a home office. Enjoy the convenience of being near Paseo Verde Park, The District at Green Valley Ranch, shopping, dining, recreation and easy access to the 215 Beltway. A great opportunity to own a one-story home in an established Henderson community with desirable amenities and a central Green Valley Ranch location. Schedule your private showing today!
Property Features
Property Type: Residential - Single Family
Cooling: Central Air, Electric
Fireplaces: 1
Garage: 2
Heating: Central, Gas
Home Style: One Story
Lot Size: 0.09 Acres
Roof Type: Other
Stories: 1.0
Taxes: $2,421
Year Built: 1998
Amenities
Bathroom on Main Level
Bedroom on Main Level
Primary Downstairs
Window Treatments
None
Feature Descriptions
Appliances: Dryer, Electric Range, Disposal, Microwave, Refrigerator, Washer
Association Amenities: Gated, Jogging Path, Pool
Days on Site: 27
Fencimg: Brick, Back Yard
Fireplace: Electric, Living Room
Flooring: Carpet, Laminate
HOA Fee: 80/ Monthly
Laundry: Electric Dryer Hookup, Gas Dryer Hookup, Main Level, Laundry Room
Lot: Desert Landscaping, Landscaped, < 1/4 Acre
Parcel#: 178-21-212-074
Parking: Attached, Garage, Open, Storage
Parking Notes: Attached, Garage, Open, Storage
Pool: Association
Sewer: Public Sewer
Utilities: Underground Utilities
Water: Public
Window: Plantation Shutters
Room Sizes
Bedroom 2: 11 X 11
Primary Bedroom: 12 X 11
Kitchen: 12 X 12
Local Schools
High School: Coronado High
Middle School: Miller Bob
Elementary School: Vanderburg, John C.,Vanderburg, John C.
Listed By / Shown By
Listed By
Agency Name: Legacy Real Estate Group
Agent Name: Alexis M. Mata
Shown By
Agency Title: Wardley Real Estate
Agency Phone: 702-256-4900

Estimate Your Payment
Estimated Payment
$ 1,846.15 per month $1,527.73 Principal & Interest $201.75 Property Tax $116.67 Homeowner's Insurance
1831 Stablegate Avenue | MLS# 2819260
This single family home located at 1831 Stablegate Avenue, Henderson, NV 89012 is currently listed for sale with an asking price of $400,000. This property was built in 1998 and has 2 bedrooms and 2 full baths with 1311 sq. ft. Stablegate Avenue is located in the Green Valley Ranch-Phase 2 Parcel 22 subdivision. Search Green Valley Ranch-Phase 2 Parcel 22 real estate on www.wardleyre.com today.