
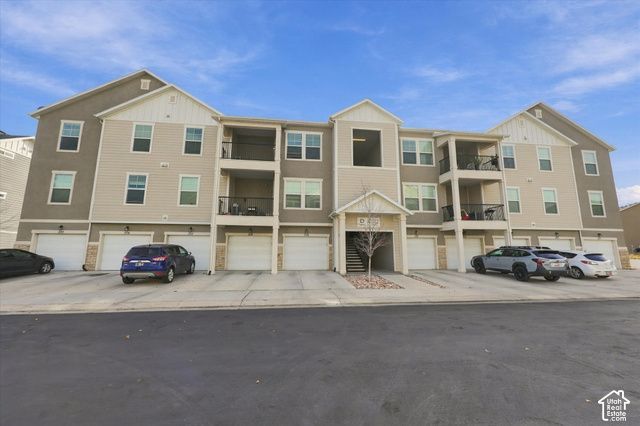
BEDS3
BATHS2 full
SQUARE FEET1,272
MLS#2196601
STATUSActive
PROPERTY TYPEResidential - Condominium
SUBDIVISIONQUAILHILL
SCHOOLAlpine
Property Description
Step into cozy living with this exquisite 3-bedroom, 2-bathroom top floor condo, offering not just a residence, but a lifestyle. This exquisite top-floor unit invites you to immerse yourself in tranquility and natural beauty. Impeccable interior adorned with quartz countertops, vaulted ceilings, open and inviting floor plan, covered deck, brand new carpet and so much more. The spacious floor plan effortlessly flows from room to room, creating an ambiance of openness and comfort. Retreat to the private quarters, where three cozy bedrooms offer peaceful sanctuaries for rest and relaxation. Convenience is at your fingertips with this residence, as it offers the coveted advantage of proximity to shopping and restaurants, allowing for leisurely strolls to indulge in shopping and dining experiences. Fantastic Dog Park less than a mile away.
Property Features
Property Type: Residential - Condominium
Basement: None
Cooling: Central Air
Garage: 1
Heating: Gas: Central, >= 95% efficiency
Home Style: Condo; Top Level
Lot Size: 0.03 Acres
Roof Type: Asphalt
Stories: 1.0
Taxes: $1,363
Year Built: 2020
Amenities
Bath: Primary
Closet: Walk-In
Disposal
Great Room
Range/Oven: Free Stdng.
Deck; Covered
Double Pane Windows
Lighting
Porch: Open
Feature Descriptions
Appliances: Ceiling Fan, Refrigerator
Association Amenities: Clubhouse, Fitness Center, Insurance, Maintenance, Playground, Pool, Snow Removal
Community Features: Clubhouse
Exterior: Asphalt, Stucco
Flooring: Carpet, Vinyl
HOA Fee: 296
Laundry: Electric Dryer Hookup
Lot: Curb & Gutter, Road: Paved, Sidewalks, View: Mountain
Lot Dimensions: 0.0x0.0x0.0
Parcel#: 50-101-0304
Parking: Detached
Parking Notes: Detached
Patio/Porch: Porch: Open
Pool: In Ground
Sewer: Sewer: Connected
Special View Info: Mountain(s)
Swimming Pool: Yes
Topography: Curb & Gutter, Road: Paved, Sidewalks, View: Mountain
Utilities: Natural Gas Connected, Electricity Connected, Sewer Connected, Water Connected
Water: Culinary
Window: Blinds
Local Schools
High School: Westlake
Middle School: Vista Heights Middle School
Elementary School: Thunder Ridge
School District: Alpine
Listed By / Shown By
Listed By
Agency Name: Cannon & Company
Agency Phone: 801-753-8226
Shown By
Agency Title: Wardley Real Estate
Agency Phone: 702-256-4900

Estimate Your Payment
Estimated Payment
$ 1,346.47 per month $1,145.41 Principal & Interest $113.58 Property Tax $87.47 Homeowner's Insurance
1831 W Newcastle Ln , Unit D304 | MLS# 2196601
This condo located at 1831 W Newcastle Ln , Unit D304, Saratoga Springs, UT 84045 is currently listed for sale with an asking price of $299,900. This property was built in 2020 and has 3 bedrooms and 2 full baths with 1272 sq. ft. W Newcastle Ln , Unit D304 is located in the QUAILHILL subdivision within the Alpine school district. Search QUAILHILL real estate on www.wardleyre.com today.