
BEDS3
BATHS2 full
SQUARE FEET1,460
MLS#2834310
STATUSActive
PROPERTY TYPEResidential - Single Family
SUBDIVISIONGreen Valley Ranch-Phase 2 Parcel 22
Property Description
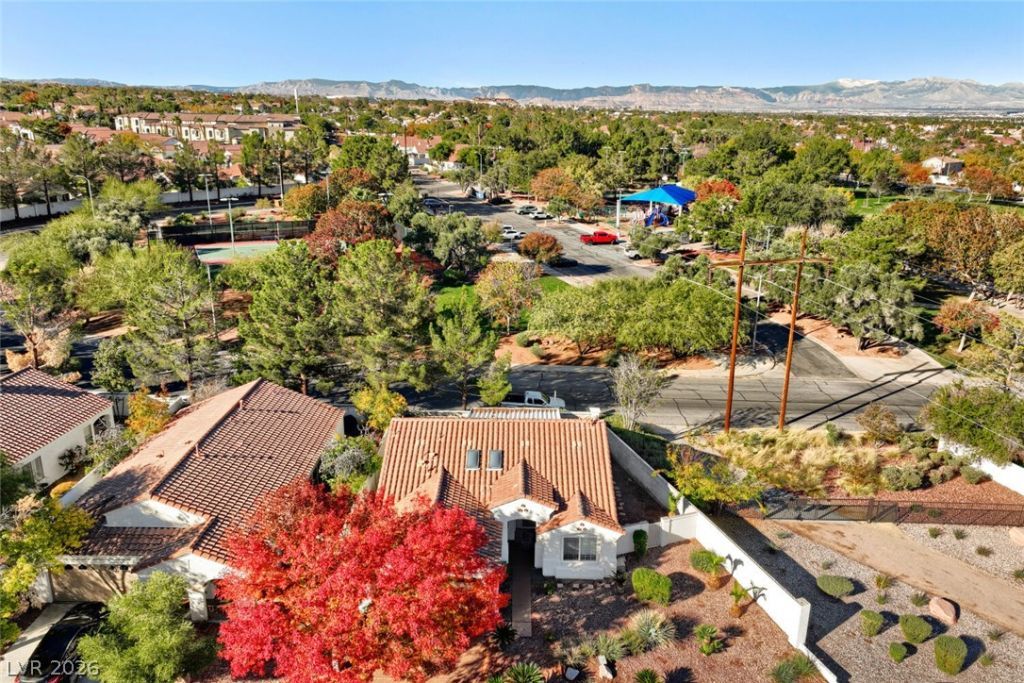
Move-in ready single-story home in the heart of Green Valley, with the big-ticket upgrades already done! The open floor plan has vaulted ceilings, brand-new interior paint, and 1.5-year-old marble-look porcelain tile and baseboards throughout, with no carpet anywhere. The kitchen has espresso shaker cabinetry, stone counters with a full-height slab backsplash, a gas range, and stainless appliances, including a 1-year-old French door refrigerator and dishwasher. It opens to a spacious great room with a slider to the backyard. The primary suite has a walk-in closet and a bath with dual sinks, a soaking tub and a separate shower. The secondary bath is fully refreshed. Recent upgrades include 1-year-old heating and AC units, both under a transferable warranty, new attic ductwork upgraded to current R-value, 1.5-year-old dual-pane low-E vinyl windows, a 1-year-old water heater, a new water softener and 1-year-old exterior paint. A brand-new security system including cameras plus indoor motion and door sensors. You’ll also find cellular blinds with blackout in the sleeping areas, an LG washer/dryer, and a Tesla charger with a non-Tesla adapter. Out back there’s a covered patio, low-maintenance turf, and a brand-new gas grill that stays with the home!
Property Features
Property Type: Residential - Single Family
Cooling: Central Air, Electric
Garage: 2
Heating: Central, Gas
Home Style: One Story
Lot Size: 0.12 Acres
Roof Type: Tile
Stories: 1.0
Taxes: $2,090
Year Built: 1999
Amenities
Bathroom on Main Level
Bedroom on Main Level
Ceiling Fan(s)
Full Bath on Main Level
Primary Downstairs
Patio
Awning(s)
Irrigation Sprinklers
Feature Descriptions
Appliances: Dryer, Dishwasher, Disposal, Gas Range, Microwave, Refrigerator, Washer
Association Amenities: Gated, Recreation Room
Days on Site: 1
Fencimg: Block, Back Yard
Flooring: Laminate
HOA Fee: 83/ Monthly
Laundry: Gas Dryer Hookup, Main Level
Lot: Drip Irrigation/Bubblers, Desert Landscaping, Landscaped, < 1/4 Acre
Parcel#: 178-21-212-008
Parking: Attached, Garage, Private
Parking Notes: Attached, Garage, Private
Patio/Porch: Covered, Patio
Sewer: Public Sewer
Utilities: Underground Utilities
Water: Public
Room Sizes
Living Room: 16 X 14
Bedroom 3: 10 X 10
Bedroom 2: 13 X 11
Primary Bedroom: 14 X 12
Local Schools
High School: Coronado High
Middle School: Miller Bob
Elementary School: Vanderburg, John C.,Vanderburg, John C.
Listed By / Shown By
Listed By
Agency Name: Keller Williams MarketPlace
Agency Contact: (702) 579-5073
Agent Name: Laura Hendrix
Shown By
Agency Title: Wardley Real Estate
Agency Phone: 702-256-4900

Estimate Your Payment
Estimated Payment
$ 2,168.00 per month $1,852.37 Principal & Interest $174.17 Property Tax $141.46 Homeowner's Insurance
1832 Stablegate Avenue | MLS# 2834310
This single family home located at 1832 Stablegate Avenue , Henderson, NV 89012 is currently listed for sale with an asking price of $485,000. This property was built in 1999 and has 3 bedrooms and 2 full baths with 1460 sq. ft. Stablegate Avenue is located in the Green Valley Ranch-Phase 2 Parcel 22 subdivision. Search Green Valley Ranch-Phase 2 Parcel 22 real estate on www.wardleyre.com today.