
BEDS2
BATHS2 full
SQUARE FEET1,322
MLS#2802330
STATUSActive
PROPERTY TYPERental - Single Family
SUBDIVISIONTenaya East #1A By Lewis Homes
Property Description
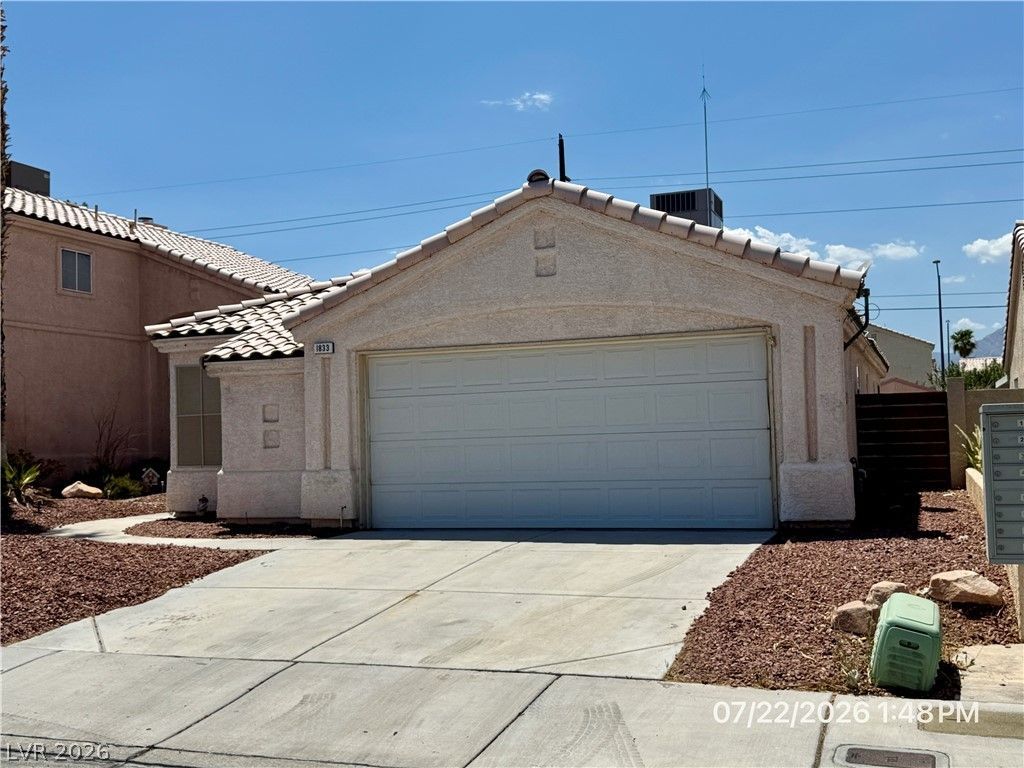
Welcome to this charming single-story home featuring 2 bedrooms, and a den, offering flexibility as a home office, or guest room. The open and airy floor plan is enhanced by soaring ceilings and abundant natural light, creating a spacious and inviting atmosphere. The kitchen includes a cozy bay window dining area and plenty of cabinet and counter space for everyday convenience. The primary suite offers a walk-in closet, dual vanities, and a walk-in shower for added comfort. Step outside to an easy-maintenance backyard featuring a covered patio, and a shed. Complete with a 2-car garage and conveniently located near parks, shopping, dining, and freeway access. This elementary school has a shared attendance boundary with Edythe and Lloyd Katz ES. Base rent $1850+ $37 RBP, total rent $1887
Property Features
Property Type: Rental - Single Family
Cooling: Central Air, Electric
Garage: 2 car attached
Heating: Central, Gas
Home Style: One Story
Lot Size: 0.10 Acres
Roof Type: Pitched, Tile
Stories: 1.0
Year Built: 1991
Amenities
Bedroom on Main Level
Ceiling Fan(s)
Primary Downstairs
Window Treatments
Patio
Private Yard
Shed
Feature Descriptions
Appliances: Dryer, Dishwasher, Disposal, Gas Range, Refrigerator, Washer/Dryer, Washer/DryerAllInOne, Washer
Association Amenities: None
Exterior: Frame, Stucco
Fencimg: Block, Back Yard
Flooring: Luxury Vinyl Plank
Laundry: Electric Dryer Hookup, Gas Dryer Hookup, Main Level, Laundry Room
Lot: Desert Landscaping, Landscaped, Rocks, < 1/4 Acre
Parcel#: 138-22-810-002
Parking: Attached, Garage, Garage Door Opener, Inside Entrance, Private
Parking Notes: Attached, Garage, Garage Door Opener, Inside Entrance
Patio/Porch: Covered, Patio
Pets Allowed: No
Sewer: Public Sewer
Utilities: Cable Available, Underground Utilities
Window: Blinds, Window Treatments
Room Sizes
Kitchen: 14 X 10
Living Room: 14 X 13
Dining Room: 10 X 10
Den: 10 X 9
Bedroom 2: 11 X 10
Primary Bedroom: 14 X 13
Local Schools
High School: Cimarron-Memorial
Middle School: Becker
Elementary School: McMillian, James B.,McMillian, James B.
Listed By / Shown By
Listed By
Agency Name: McKenna Property Management
Agency Contact: 702-434-4663
Agent Name: Jenni McKenna
Shown By
Agency Title: Wardley Real Estate
Agency Phone: 702-256-4900

1833 Sierra Hills Way | MLS# 2802330
This property located at 1833 Sierra Hills Way , Las Vegas, NV 89128 is currently listed for rent with an asking price of $1,887 / Monthly. Search Las Vegas real estate on www.wardleyre.com today.