
BEDS4
BATHS3 full
SQUARE FEET2,274
MLS#2803983
STATUSActive
PROPERTY TYPERental - Single Family
SUBDIVISIONSandwedge Estate Sub
Property Description
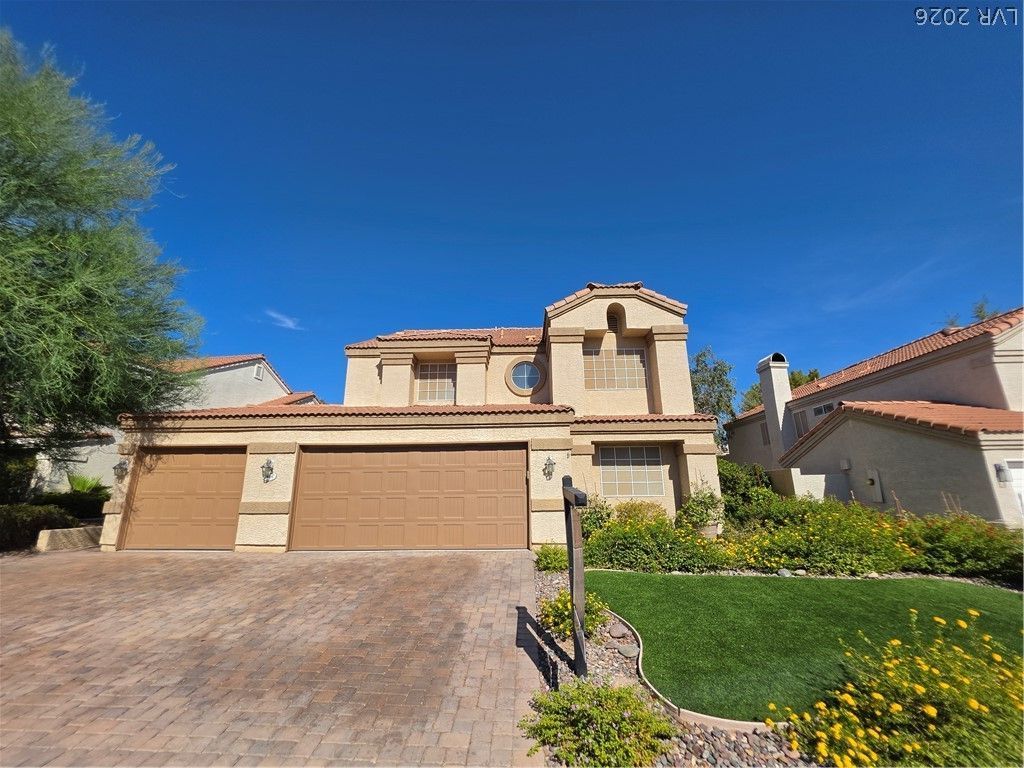
Spacious Home in the Heart of Green Valley ? This 3-bedroom, 3-bath residence in Henderson, NV blends thoughtful finishes with functional living spaces. Interior highlights include gorgeous hardwood flooring throughout, designer cabinetry, granite countertops, interior stonework, plantation shutters, ceiling fans, and an entertainment center. The den/loft and large primary walk-in closet add practicality, while the large balcony and patio extend the living area outdoors. Garage features include epoxy flooring and garage cabinets. Outdoors, enjoy a large backyard with green lawn, a backyard firepit and a private above-ground spa; solar screens help manage sunlight. A fireplace adds warmth to the main living area. This home offers a balance of style and comfort in Green Valley. Landscaping Included. Note: Above ground spa maintenance is tenant's responsibility.
Property Features
Property Type: Rental - Single Family
Cooling: Central Air, Electric,2 Units
Fireplaces: 1
Garage: 3
Heating: Central, Gas, Multiple Heating Units
Home Style: Two Story
Lot Size: 0.18 Acres
Roof Type: Tile
Stories: 2.0
Year Built: 1990
Amenities
Bedroom on Main Level
Ceiling Fan(s)
Window Treatments
Feature Descriptions
Appliances: Dryer, Dishwasher, Disposal, Gas Oven, Gas Range, Microwave, Refrigerator, Washer/Dryer, Washer/DryerAllInOne, Washer
Exterior: Frame, Stucco
Fencimg: Block, Back Yard
Fireplace: Family Room, Gas
Flooring: Hardwood
Laundry: Electric Dryer Hookup, Gas Dryer Hookup, Main Level, Laundry Room
Parcel#: 178-17-813-046
Parking: Garage, Private
Parking Notes: Garage, Private
Pets Allowed: Yes, Negotiable
Spa: Yes
Spa: Above Ground
Utilities: Cable Available
Window: Plantation Shutters
Room Sizes
Loft: 13 X 16
Family Room: 15 X 23
Dining Room: 17 X 7
Bedroom 4: 11 X 16
Bedroom 3: 11 X 13
Bedroom 2: 15 X 10
Primary Bedroom: 17 X 14
Local Schools
High School: Green Valley
Middle School: Greenspun
Elementary School: Bartlett, Selma,Bartlett, Selma
Listed By / Shown By
Listed By
Agency Name: Robinson Realty & Management
Agency Contact: 702-435-7355
Agent Name: Saghi Yazdani-Robinson
Shown By
Agency Title: Wardley Real Estate
Agency Phone: 702-256-4900

1836 Birdie Lane | MLS# 2803983
This property located at 1836 Birdie Lane , Henderson, NV 89074 is currently listed for rent with an asking price of $2,795 / Monthly. Search Henderson real estate on www.wardleyre.com today.