
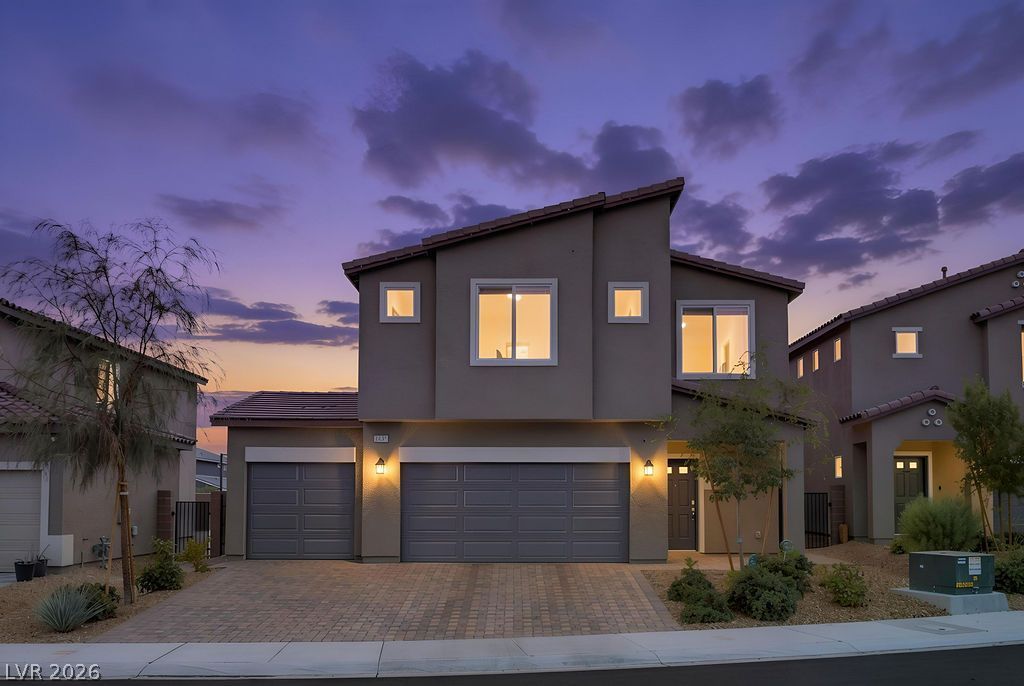
BEDS5
BATHS3 full
SQUARE FEET2,659
MLS#2823939
STATUSPending
PROPERTY TYPEResidential - Single Family
SUBDIVISIONThe Villages At Tule Spgs Parcel 105
Property Description
WHY WAIT FOR A NEW BUILD WHEN THIS ONE IS ALREADY DONE? Built in 2024, this nearly new 5-bedroom, 3-bath home offers 2,659 sq. ft. of beautifully finished living space without waiting for construction or spending thousands after closing to complete it. THE BACKYARD ALONE MAY BE THE REASON YOU STOP LOOKING! Step outside to your own Las Vegas retreat featuring a sparkling pool, dedicated lounge area, putting green, artificial turf, pavers, and a covered patio with ceiling fans and BBQ stub. With no rear neighbors and a walking path behind the property, this outdoor space is already designed for entertaining, relaxing, and low-maintenance desert living. Inside, the open kitchen features granite countertops, an oversized island, white cabinetry, and stainless-steel appliances. The family room offers an impressive, versatile entertainment space designed to accommodate multiple uses and lifestyles. Upstairs, enjoy a spacious recreation room with built-in dry bar, plus a primary suite with dual vanities and walk-in shower. A 3-car garage, EV charger, smart-home features, water filtration system, blinds, refrigerator, washer, and dryer add even more value. MILITARY BUYERS, THIS LOCATION MAKES SENSE! Conveniently positioned with access toward both Nellis AFB and Creech AFB, while keeping shopping, dining, parks, trails, and the 215 within easy reach.Nearly new. Pool ready. EV ready. Beautifully finished. Move-in ready. AND THE SID/LID IS FULLY PAID!
Property Features
Property Type: Residential - Single Family
Cooling: Central Air, Electric
Garage: 3
Heating: Central, Gas
Home Style: Two Story
Lot Size: 0.15 Acres
Roof Type: Tile
Stories: 2.0
Taxes: $5,610
Year Built: 2024
Amenities
Bathroom on Main Level
Bedroom on Main Level
Ceiling Fan(s)
Window Treatments
Porch
Patio
Private Yard
Feature Descriptions
Appliances: Dryer, Dishwasher, Disposal, Gas Range, Microwave, Refrigerator, Washer
Association Amenities: Basketball Court, Gated, Jogging Path, Barbecue, Park
Days on Site: 39
Fencimg: Block, Back Yard
Flooring: Carpet, Tile
HOA Fee: 231/ Quarterly
Laundry: Gas Dryer Hookup, Laundry Room
Lot: Desert Landscaping, Landscaped, Rocks, Synthetic Grass, < 1/4 Acre
Parcel#: 124-16-315-004
Parking: Attached, Garage, Garage Door Opener, Inside Entrance, Private
Parking Notes: Attached, Garage, Garage Door Opener, Inside Entrance
Patio/Porch: Covered, Patio, Porch
Pool: In Ground, Private
Sewer: Public Sewer
Swimming Pool: Yes
Utilities: Underground Utilities
Water: Public
Window: Blinds
Room Sizes
Loft: 20 X 18
Kitchen: 15 X 12
Living Room: 18 X 14
Dining Room: 15 X 11
Bedroom 5: 14 X 10
Bedroom 2: 12 X 10
Bedroom 4: 14 X 12
Bedroom 3: 14 X 12
Primary Bedroom: 18 X 16
Local Schools
High School: Legacy
Middle School: Saville Anthony
Elementary School: Triggs, Vincent,Triggs, Vincent
Listed By / Shown By
Listed By
Agency Name: Huntington & Ellis, A Real Est
Agency Contact: (702) 626-0552
Agent Name: Nicole A. Knobel
Shown By
Agency Title: Wardley Real Estate
Agency Phone: 702-256-4900

Estimate Your Payment
Estimated Payment
$ 3,139.64 per month $2,482.56 Principal & Interest $467.50 Property Tax $189.58 Homeowner's Insurance
1837 James Creek Drive | MLS# 2823939
This single family home located at 1837 James Creek Drive, North Las Vegas, NV 89084 is currently listed for sale with an asking price of $650,000. This property was built in 2024 and has 5 bedrooms and 3 full baths with 2659 sq. ft. James Creek Drive is located in the The Villages At Tule Spgs Parcel 105 subdivision. Search The Villages At Tule Spgs Parcel 105 real estate on www.wardleyre.com today.