
BEDS3
BATHS2 full
SQUARE FEET1,288
MLS#2800060
STATUSActive
PROPERTY TYPEResidential - Single Family
SUBDIVISIONKingswood Estate
Property Description
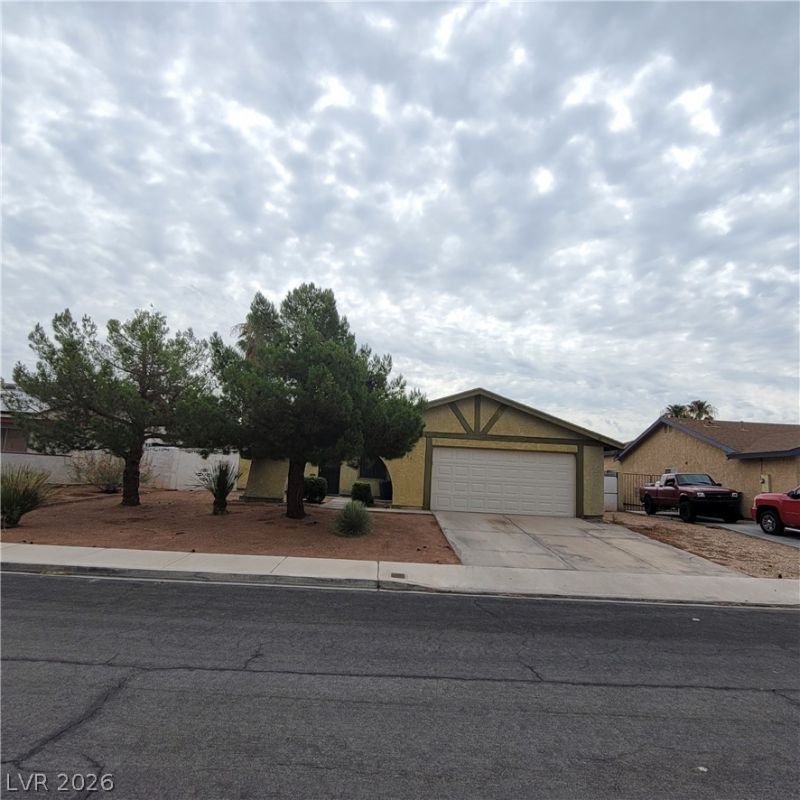
SINGLE STORY!!! Perfect starter home or investment property. NO HOA. 3 bedroom 2 bath, 1288 square feet with a backyard. RV parking on side. Has a 2 car garage that is attached. Large front and backyard in established neighborhood. Any questions or inquiries please contact listing agent.
Property Features
Property Type: Residential - Single Family
Cooling: Central Air, Electric
Fireplaces: 1
Garage: 2 car attached
Heating: Central, Gas
Home Style: One Story
Lot Size: 0.16 Acres
Roof Type: Composition, Shingle
Stories: 1.0
Taxes: $1,017
Year Built: 1979
Amenities
Primary Downstairs
Window Treatments
Burglar Bar
Patio
Private Yard
Storm/Security Shutters
Feature Descriptions
Appliances: Dryer, Dishwasher, Disposal, Gas Range, Refrigerator, Washer
Association Amenities: None
Fencimg: Block, Back Yard
Fireplace: Gas, Living Room
Flooring: Carpet, Tile
Laundry: Electric Dryer Hookup, Gas Dryer Hookup, Laundry Closet
Lot: Desert Landscaping, Landscaped, < 1/4 Acre
Parcel#: 138-23-712-021
Parking: Attached, Garage, Open, RV Potential, RV Access/Parking
Parking Notes: Attached, Garage, Open, RV Potential, RV Access/Parkin
Patio/Porch: Covered, Patio
Sewer: Public Sewer
Special View Info: None
Utilities: Underground Utilities
Water: Public
Window: Blinds
Room Sizes
Bedroom 3: 12 X 10
Bedroom 2: 11 X 12
Primary Bedroom: 14 X 11
Dining Room: 14 X 13
Living Room: 16 X 15
Local Schools
High School: Western
Middle School: Brinley J. Harold
Elementary School: Culley, Paul E.,Culley, Paul E.
Listed By / Shown By
Listed By
Agency Name: Elite Realty
Agency Contact: (702) 806-1163
Agent Name: Rebecca Jones
Shown By
Agency Title: Wardley Real Estate
Agency Phone: 702-256-4900

Estimate Your Payment
Estimated Payment
$ 1,584.80 per month $1,393.63 Principal & Interest $84.75 Property Tax $106.43 Homeowner's Insurance
1841 Runningbear Drive | MLS# 2800060
This single family home located at 1841 Runningbear Drive, Las Vegas, NV 89108 is currently listed for sale with an asking price of $364,888. This property was built in 1979 and has 3 bedrooms and 2 full baths with 1288 sq. ft. Runningbear Drive is located in the Kingswood Estate subdivision. Search Kingswood Estate real estate on www.wardleyre.com today.