
BEDS3
BATHS2 full
SQUARE FEET1,467
MLS#2797582
STATUSActive
PROPERTY TYPEResidential - Single Family
SUBDIVISIONGreen Valley Ranch-Phase 2 Parcel 22
Property Description
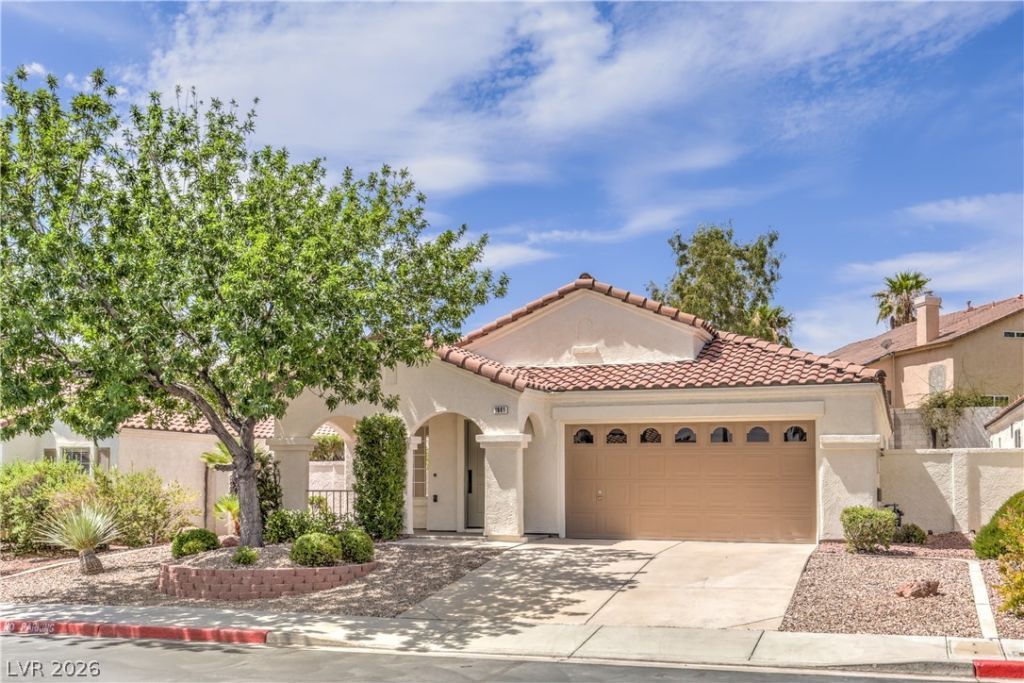
Located in the gated community of Green Valley Ranch, this beautifully remodeled single-story home features 3 bedrooms, a charming front porch, and an attached covered patio. Conveniently situated with quick access to I-215 and less than 10 minutes from the shopping, dining, entertainment, and casinos at The District at Green Valley Ranch. Residents enjoy an array of community amenities, including a pool, spa, basketball court, tennis courts, BBQ area, and more. Inside, the open-concept floor plan is filled with natural light and enhanced by ceiling fans, modern light fixtures, laminate wood flooring, and plush carpeting throughout. The inviting kitchen overlooks the garden and showcases shaker-style cabinetry, brass hardware, a designer tile backsplash, custom countertops, stainless steel appliances, and a center island with seating. The newly remodeled, spa-inspired bathrooms feature modern tiled showers with rainfall showerheads, new vanities with framed mirrors, and custom lighting. This move-in-ready home offers the perfect blend of comfort, style, and convenience.
Property Features
Property Type: Residential - Single Family
Cooling: Central Air, Electric
Garage: 2 car attached
Heating: Central, None
Home Style: One Story
Lot Size: 0.11 Acres
Roof Type: Tile
Stories: 1.0
Taxes: $1,915
Year Built: 1998
Amenities
Bedroom on Main Level
Ceiling Fan(s)
Primary Downstairs
Porch
Patio
Private Yard
Feature Descriptions
Appliances: Dishwasher, Gas Cooktop, Disposal, Microwave
Association Amenities: Basketball Court, Gated, Barbecue, Pool, Spa/Hot Tub, Tennis Court(s)
Community Features: Pool
Days on Site: 3
Fencimg: Block, Back Yard
Flooring: Carpet, Laminate, Linoleum, Tile, Vinyl
HOA Fee: 75/ Monthly
Hot Tub: Yes
Laundry: Main Level
Lot: Landscaped, Rocks, < 1/4 Acre
Parcel#: 178-21-311-022
Parking: Attached, Garage, Private
Parking Notes: Attached, Garage, Private
Patio/Porch: Covered, Patio, Porch
Pool: Community
Sewer: Public Sewer
Swimming Pool: Yes
Utilities: Underground Utilities
Water: Public
Room Sizes
Bedroom 3: 10 X 10
Bedroom 2: 10 X 10
Primary Bedroom: 15 X 15
Local Schools
High School: Coronado High
Middle School: Miller Bob
Elementary School: Vanderburg, John C.,Twitchell, Neil C.
Listed By / Shown By
Listed By
Agency Name: Precision Realty
Agency Contact: 702-487-5500
Agent Name: Jessica L. Beyer
Shown By
Agency Title: Wardley Real Estate
Agency Phone: 702-256-4900

Estimate Your Payment
Estimated Payment
$ 2,215.08 per month $1,909.66 Principal & Interest $159.58 Property Tax $145.83 Homeowner's Insurance
1841 Vista Pointe Avenue | MLS# 2797582
This single family home located at 1841 Vista Pointe Avenue , Henderson, NV 89012 is currently listed for sale with an asking price of $499,999. This property was built in 1998 and has 3 bedrooms and 2 full baths with 1467 sq. ft. Vista Pointe Avenue is located in the Green Valley Ranch-Phase 2 Parcel 22 subdivision. Search Green Valley Ranch-Phase 2 Parcel 22 real estate on www.wardleyre.com today.