
BEDS3
BATHS3 full 1 partial
SQUARE FEET2,022
MLS#2170789
STATUSUnder Contract
PROPERTY TYPEResidential - Condominium
SUBDIVISIONWALDORF ASTORIA
SCHOOLWasatch
Property Description
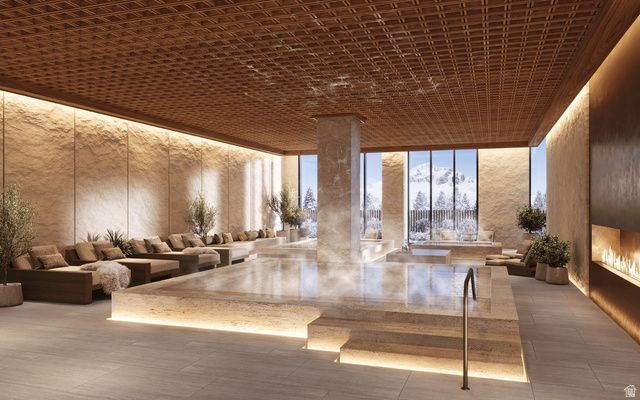
Wake each morning to breathtaking sunrise views over the Jordanelle Reservoir basin from this luxury three-bedroom residence. Perfectly positioned alongside Deer Valley's newest and longest ski run, the legendary Green Monster, Waldorf Astoria Deer Valley Resort & Residences establishes a new benchmark for mountain luxury, where effortless ski-in, ski-out access is paired with the legendary service of one of the world's most celebrated hospitality brands. Designed for exceptional year-round mountain living, residents enjoy an unparalleled collection of amenities centered around a 15,000-square-foot spa featuring luxurious treatment rooms, thermal baths, and a snow room. Multiple pools include an indoor lap pool, a private residents' pool deck along the Green Monster, and a spectacular outdoor pool and hot tub dramatically cantilevered over the ski run below. Additional amenities include state-of-the-art fitness centers, a golf simulator, ski valet and concierge services, a children's activity room, and an exceptional collection of restaurants, bars, and lounges, including Waldorf Astoria's signature Peacock Alley.
Property Features
Property Type: Residential - Condominium
Basement: None
Cooling: Heat Pump
Fireplaces: 1
Garage: 1 car attached
Heating: Heat Pump
Home Style: Condo; High Rise
Lot Size: 0.10 Acres
Roof Type: Metal
Stories: 1.0
Taxes: $1
Year Built: 2028
Amenities
Alarm: Fire
Bath: Primary
Bath: Sep. Tub/Shower
Closet: Walk-In
Gas Log
Oven: Wall
Range: Countertop
Range: Gas
Balcony
Feature Descriptions
Association Amenities: Concierge, Controlled Access, Earthquake Insurance, Fire Pit, Fitness Center, Insurance, On Site Security, Management, Pet Rules, Pool, Racquetball, Sauna, Security, Sewer Paid, Snow Removal, Spa/Hot Tub, Storage, Trash, Water
Exterior: Metal Siding
Flooring: Hardwood, Tile
HOA Fee: 1/ Annually
Hot Tub: Yes
Lot: Sprinkler: Auto-Full, View: Lake, Drip Irrigation: Auto-Full
Lot Dimensions: 0.0x0.0x0.0
Parcel#: 00-0022-2945
Parking: Covered
Parking Notes: Covered
Pool: Heated, Indoor, With Spa
Sauna: Yes
Sewer: Sewer: Connected, Sewer: Public
Special View Info: Lake
Swimming Pool: Yes
Topography: Sprinkler: Auto-Full, View: Lake, Drip Irrigation: Auto-Full
Utilities: Natural Gas Connected, Electricity Connected, Sewer Connected, Sewer: Public, Water Connected
Water: Culinary
Window: None
Local Schools
High School: Wasatch
Middle School: Timpanogos Middle
Elementary School: Heber Valley
School District: Wasatch
Listed By / Shown By
Listed By
Agency Name: Summit Sotheby's International Realty
Agency Phone: 435-649-1884
Shown By
Agency Title: Wardley Real Estate
Agency Phone: 702-256-4900

Estimate Your Payment
Estimated Payment
$ 25,077.12 per month $23,297.87 Principal & Interest $0.08 Property Tax $1,779.17 Homeowner's Insurance
1843 W Glencoe Mountain Way, Unit 704 | MLS# 2170789
This condo located at 1843 W Glencoe Mountain Way, Unit 704, Park City, UT 84060 is currently listed for sale with an asking price of $6,100,000. This property was built in 2028 and has 3 bedrooms and 3 full and 1 partial baths with 2022 sq. ft. W Glencoe Mountain Way, Unit 704 is located in the WALDORF ASTORIA subdivision within the Wasatch school district. Search WALDORF ASTORIA real estate on www.wardleyre.com today.