
BEDS2
BATHS2 full
SQUARE FEET1,298
MLS#2802637
STATUSActive
PROPERTY TYPEResidential - Single Family
SUBDIVISIONHenderson Foothills #3 Lewis Homes
Property Description
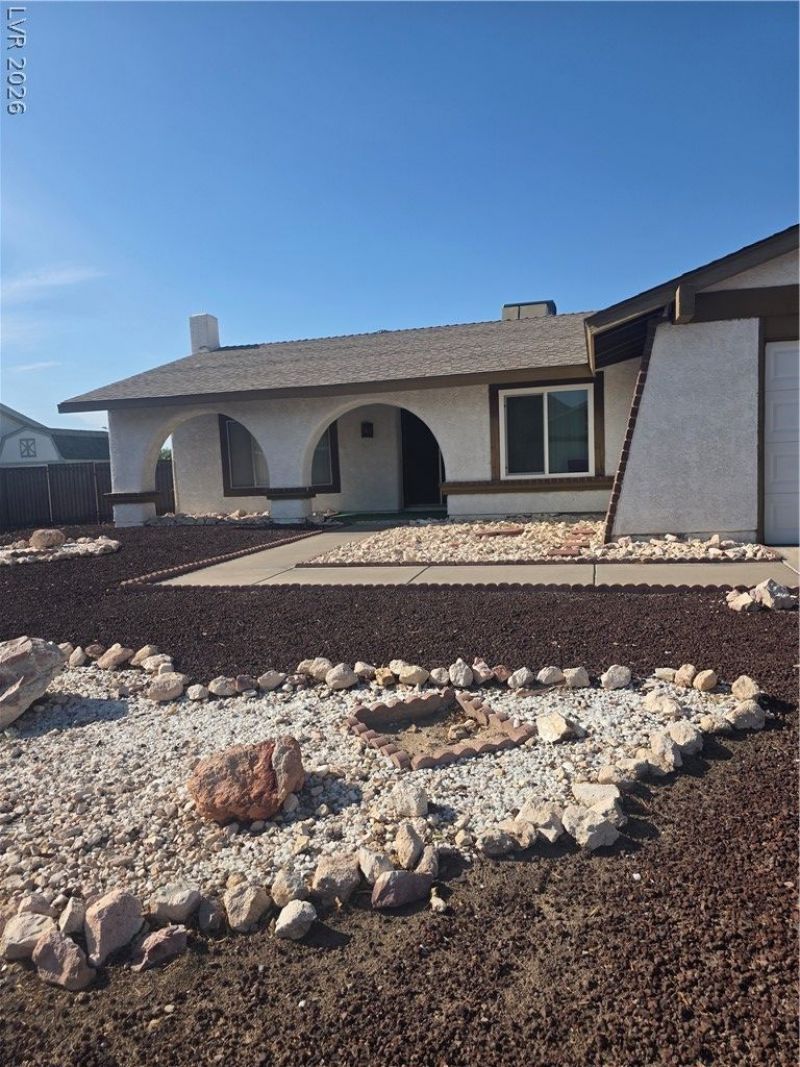
Discover a tranquil retreat nestled in Henderson, where comfort and convenience blend seamlessly. This delightful residence offers two bedrooms and two full bathrooms across a single story, providing an ideal layout for effortless living. Spanning 1298 square feet, the interior space is thoughtfully designed to maximize both functionality and aesthetic appeal. The property sits on a generous 0.19-acre lot, offering ample outdoor potential without overwhelming maintenance. Its prime location in Henderson ensures residents benefit from a desirable community atmosphere and easy access to local amenities. Embrace the opportunity to create your personal haven in this charming abode, perfectly suited for a relaxed yet engaging lifestyle.
Property Features
Property Type: Residential - Single Family
Cooling: Central Air, Electric
Fireplaces: 1
Garage: 2 car attached
Heating: Central, Gas
Home Style: One Story
Lot Size: 0.19 Acres
Roof Type: Composition, Shingle
Stories: 1.0
Taxes: $1,180
Year Built: 1980
Amenities
Primary Downstairs
Window Treatments
Handicap Accessible
Porch
Patio
Private Yard
Feature Descriptions
Appliances: Dishwasher, Gas Range
Association Amenities: None
Fencimg: Block, Back Yard
Fireplace: Gas, Living Room
Flooring: Carpet, Tile
Laundry: Gas Dryer Hookup, Main Level, Laundry Room
Lot: Desert Landscaping, Landscaped, Rocks, < 1/4 Acre
Parcel#: 179-27-111-018
Parking: Attached, Garage, Inside Entrance, Private
Parking Notes: Attached, Garage, Inside Entrance, Private
Patio/Porch: Covered, Patio, Porch
Sewer: Public Sewer
Utilities: Underground Utilities
Water: Public
Window: Blinds
Room Sizes
Bedroom 2: 12 X 11
Primary Bedroom: 13 X 12
Dining Room: 11 X 10
Kitchen: 11 X 10
Living Room: 28 X 13
Local Schools
High School: Basic Academy
Middle School: Brown B. Mahlon
Elementary School: Dooley, John,Dooley, John
Listed By / Shown By
Listed By
Agency Name: Realty ONE Group, Inc
Agency Contact: (213) 271-5522
Agent Name: Allison Washburn
Shown By
Agency Title: Wardley Real Estate
Agency Phone: 702-256-4900

Estimate Your Payment
Estimated Payment
$ 1,607.07 per month $1,401.69 Principal & Interest $98.33 Property Tax $107.04 Homeowner's Insurance
1848 Golden Shadow Drive | MLS# 2802637
This single family home located at 1848 Golden Shadow Drive , Henderson, NV 89002 is currently listed for sale with an asking price of $367,000. This property was built in 1980 and has 2 bedrooms and 2 full baths with 1298 sq. ft. Golden Shadow Drive is located in the Henderson Foothills #3 Lewis Homes subdivision. Search Henderson Foothills #3 Lewis Homes real estate on www.wardleyre.com today.