
BEDS3
BATHS2 full 1 partial
SQUARE FEET1,618
MLS#2835108
STATUSActive
PROPERTY TYPEResidential - Single Family
SUBDIVISIONGreen Valley Ranch Parcel 5 6
Property Description
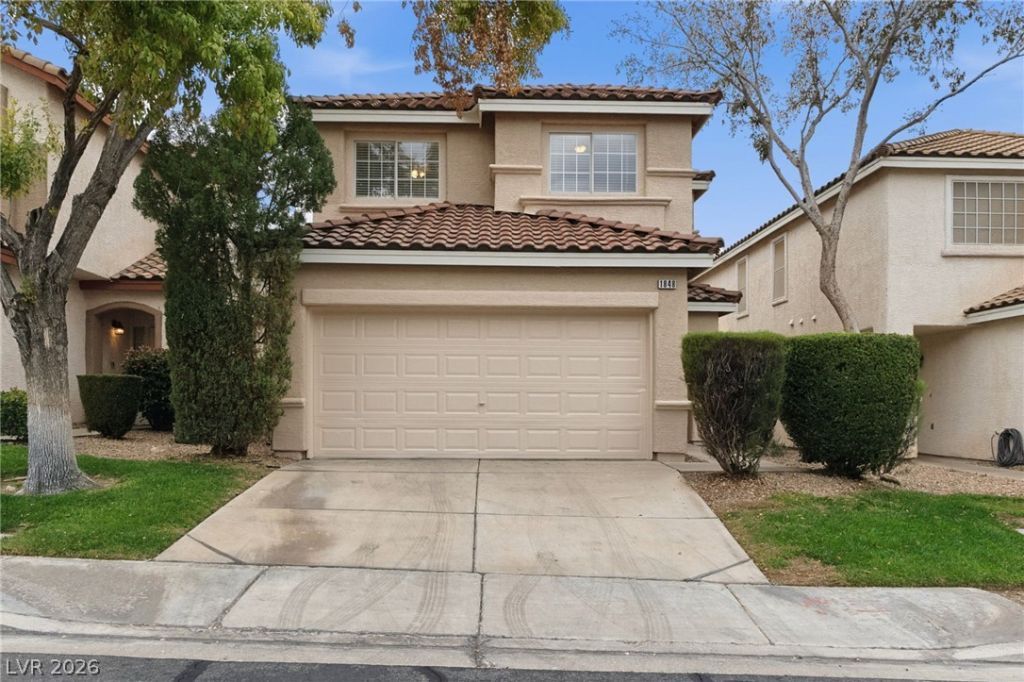
Welcome home to 1848 Poetic Valley Cir! This two-story home is tucked inside a gated community in Henderson’s Green Valley Ranch, and it’s ready for you to settle right in.Step inside and you’ll see how easy this one is to live in. On cooler evenings you’ll want to curl up by the fireplace in the living room. If you love to cook, you’ll appreciate the gas stove in the kitchen. There’s a half bath downstairs too, so guests don’t have to head upstairs.When it’s time to wind down, all three bedrooms are upstairs, away from the everyday activity. The primary suite has a walk-in closet with room for your whole wardrobe and then some.The fresh exterior paint makes a great first impression every time you pull into the attached 2-car garage. The lot is low-maintenance, so your weekends can go to the community pool instead of yard work.You’re also close to shopping, dining, parks and the 215, so errands and commutes are easy. Come see it in person and picture yourself here.
Property Features
Property Type: Residential - Single Family
Cooling: Central Air, Electric, Refrigerated
Fireplaces: 1
Garage: 2
Heating: Central, Gas
Home Style: Two Story
Lot Size: 0.06 Acres
Roof Type: Tile
Stories: 2.0
Taxes: $2,542
Year Built: 1997
Amenities
Bathroom on Main Level
Ceiling Fan(s)
Half Bath on Main Level
Window Treatments
Patio
Private Yard
Irrigation Sprinklers
Feature Descriptions
Appliances: Dishwasher, Disposal, Gas Range, Gas Water Heater, Microwave, Refrigerator
Association Amenities: Playground, Park, Pool
Days on Site: 1
Fencimg: Block, Back Yard, Wrought Iron
Fireplace: Gas, Living Room
Flooring: Carpet, Luxury Vinyl Plank
HOA Fee: 150/ Quarterly
Laundry: Electric Dryer Hookup, Laundry Closet, Main Level
Lot: Drip Irrigation/Bubblers, Desert Landscaping, Landscaped, Rocks, < 1/4 Acre
Parcel#: 178-21-114-006
Parking: Attached, Garage, Garage Door Opener, Inside Entrance, Private
Parking Notes: Attached, Garage, Garage Door Opener, Inside Entrance
Patio/Porch: Patio
Pool: Association
Sewer: Public Sewer
Utilities: Cable Available, Underground Utilities
Water: Public
Window: Blinds, Double Pane Windows
Room Sizes
Bedroom 3: 10 X 13
Bedroom 2: 10 X 11
Primary Bedroom: 14 X 15
Kitchen: 11 X 11
Local Schools
High School: Coronado High
Middle School: Miller Bob
Elementary School: Vanderburg, John C.,Vanderburg, John C.
Listed By / Shown By
Listed By
Agency Name: Mainstay Brokerage LLC
Agent Name: Brian C. Horton
Shown By
Agency Title: Wardley Real Estate
Agency Phone: 702-256-4900

Estimate Your Payment
Estimated Payment
$ 2,061.37 per month $1,718.31 Principal & Interest $211.83 Property Tax $131.22 Homeowner's Insurance
1848 Poetic Valley Circle | MLS# 2835108
This single family home located at 1848 Poetic Valley Circle , Henderson, NV 89012 is currently listed for sale with an asking price of $449,900. This property was built in 1997 and has 3 bedrooms and 2 full and 1 partial baths with 1618 sq. ft. Poetic Valley Circle is located in the Green Valley Ranch Parcel 5 6 subdivision. Search Green Valley Ranch Parcel 5 6 real estate on www.wardleyre.com today.