
BEDS5
BATHS3 full
SQUARE FEET1,742
MLS#2818367
STATUS(Bank Owned) - Active
PROPERTY TYPEResidential - Single Family
SUBDIVISIONHenderson Foothills #3 Lewis Homes
Property Description
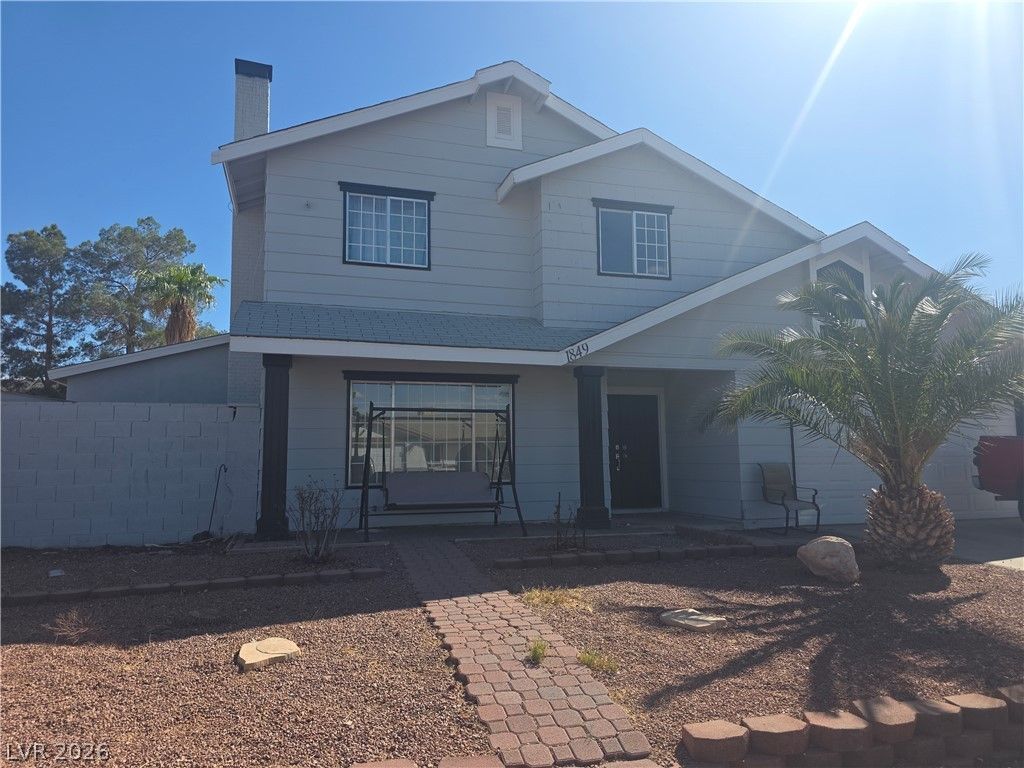
Classic multi-level exterior architecture featuring clean horizontal siding lines and a welcoming front porch defines the exterior of this Henderson residence. Situated on a 0.19-acre lot, this two-story single-family residential property offers a design incorporating five bedrooms and three full bathrooms across 1,742 square feet of living area.Inside, the residence features ceiling fan(s) to assist with climate comfort. A fireplace is located in the living room, providing a focal point for gatherings.The outdoor spaces offer a private yard enclosed by fencing. Exterior amenities include a balcony, deck, covered patio, and back yard access, alongside a pool. This outdoor setting provides space for relaxation and backyard activities.Located at 1849 Golden Shadow Dr, this property combines functional living spaces with outdoor amenities. Schedule a visit today to view this home.
Property Features
Property Type: Residential - Single Family
Cooling: Central Air, Electric
Fireplaces: 1
Garage: 2 car attached
Heating: Central, Gas
Home Style: Two Story
Lot Size: 0.19 Acres
Roof Type: Composition, Shingle
Stories: 2.0
Taxes: $1,723
Year Built: 1980
Amenities
Bathroom on Main Level
Bedroom on Main Level
Window Treatments
Balcony
Handicap Accessible
Patio
Private Yard
Shed
Feature Descriptions
Appliances: Dryer, Disposal, Gas Range, Microwave, Refrigerator, Washer
Association Amenities: None
Days on Site: 1
Fencimg: Block, Back Yard
Fireplace: Gas, Great Room
Flooring: Luxury Vinyl Plank
Laundry: Electric Dryer Hookup, In Garage
Lot: Desert Landscaping, Landscaped, < 1/4 Acre
Parcel#: 179-27-111-019
Parking: Attached, Garage, Inside Entrance, Open, Private, RV Gated, RV Access/Parking, RV Paved
Parking Notes: Attached, Garage, Inside Entrance, Open, Private, RV Ga
Patio/Porch: Balcony, Covered, Patio
Pool: In Ground, Private
Sewer: Public Sewer
Swimming Pool: Yes
Utilities: Underground Utilities
Water: Public
Window: Drapes
Room Sizes
Bedroom 5: 12 X 12
Bedroom 4: 10 X 10
Bedroom 3: 11 X 9
Bedroom 2: 12 X 9
Family Room: 21 X 13
Primary Bedroom: 13 X 12
Kitchen: 16 X 10
Living Room: 20 X 16
Local Schools
High School: Basic Academy
Middle School: Brown B. Mahlon
Elementary School: Dooley, John,Dooley, John
Listed By / Shown By
Listed By
Agency Name: Realty ONE Group, Inc
Agency Contact: (213) 271-5522
Agent Name: Allison Washburn
Shown By
Agency Title: Wardley Real Estate
Agency Phone: 702-256-4900

Estimate Your Payment
Estimated Payment
$ 2,096.30 per month $1,814.18 Principal & Interest $143.58 Property Tax $138.54 Homeowner's Insurance
1849 Golden Shadow Drive | MLS# 2818367
This single family home located at 1849 Golden Shadow Drive, Henderson, NV 89002 is currently listed for sale with an asking price of $475,000. This property was built in 1980 and has 5 bedrooms and 3 full baths with 1742 sq. ft. Golden Shadow Drive is located in the Henderson Foothills #3 Lewis Homes subdivision. Search Henderson Foothills #3 Lewis Homes real estate on www.wardleyre.com today.