
BEDS3
BATHS2 full
SQUARE FEET1,268
MLS#2806437
STATUSActive
PROPERTY TYPEResidential - Single Family
SUBDIVISIONBriarwood
Property Description
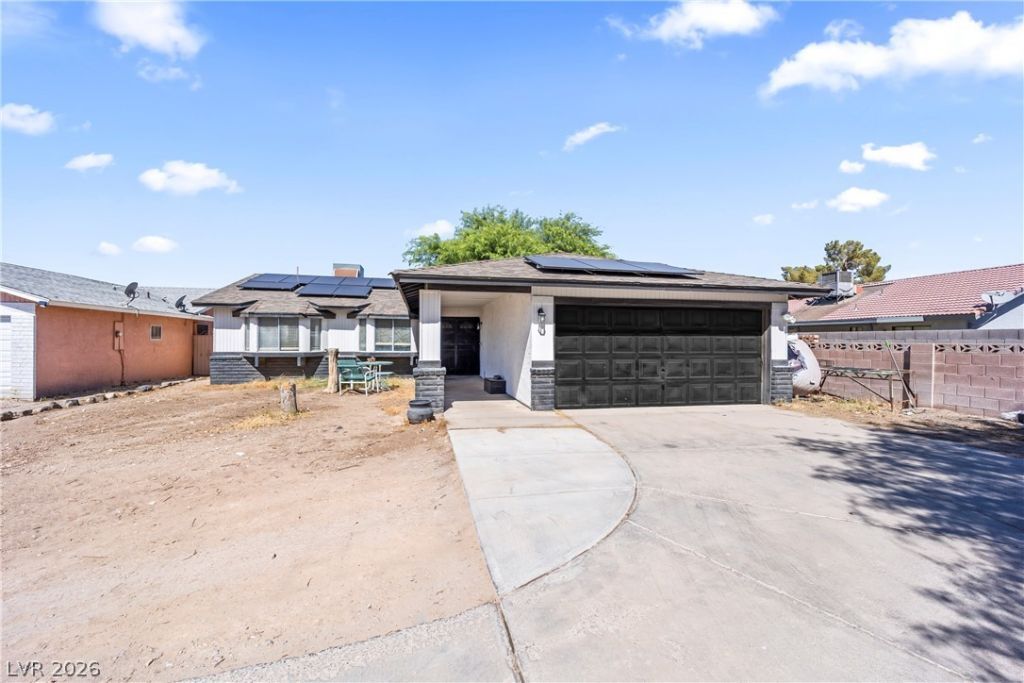
CUL-DE-??AC ? ??ING????? ?????R? ? RV PARKING ? CHARAC?ER! W?lcome to 1849 Shagbark Ln, where distinctive design, thoughtful updates and comfortable single-story living come together. Step inside and you'll immediately notice the warm wood-look tile flooring, abundant natural light and the home's standout architectural feature?a dramatic TWO-SIDED BRICK FIREPLACE creating a beautiful focal point between the living and dining areas. Offering both gas and wood-burning options, it's designed for cozy evenings, entertaining and everyday enjoyment.The kitchen pairs crisp WHITE CABINETRY with GRANITE COUNTERTOPS, tile backsplash, stainless-steel appliances and a convenient breakfast bar, all opening naturally to the surrounding living spaces. The spacious PRIMARY SUITE offers dual closets and a relaxing bath with a fully tiled WALK-IN SHOWER and separate SOAKING TUB.Outside, the LARGE BACKYARD offers room to entertain, relax and enjoy the Las Vegas lifestyle beneath mature mesquite trees and a COVERED PATIO, with a storage shed providing additional functionality. An EXTRA-LONG DRIVEWAY adds valuable parking capacity along with RV PARKING potential.Tucked at the end of a cul-de-sac, this home offers something increasingly difficult to find?SINGLE-STORY LIVING, generous outdoor space, additional parking, thoughtful updates and genuine architectural character. 1849 SHAGBARK LN IS READY TO WELCOME YOU HOME!
Property Features
Property Type: Residential - Single Family
Cooling: Central Air, Electric
Fireplaces: 1
Garage: 2 car attached
Heating: Central, Gas
Home Style: One Story
Lot Size: 0.19 Acres
Roof Type: Composition, Shingle
Stories: 1.0
Taxes: $1,246
Year Built: 1984
Amenities
Bedroom on Main Level
Ceiling Fan(s)
Primary Downstairs
Window Treatments
Private Yard
Feature Descriptions
Appliances: Dryer, Gas Cooktop, Disposal, Washer
Association Amenities: None
Days on Site: 19
Fencimg: Brick, Full
Fireplace: Gas, Living Room
Flooring: Tile
Laundry: Gas Dryer Hookup, In Garage
Lot: Back Yard, Cul-De-Sac, < 1/4 Acre
Parcel#: 140-21-713-011
Parking: Attached, Garage, Private, RV Access/Parking
Parking Notes: Attached, Garage, Private, RV Access/Parking
Sewer: Public Sewer
Utilities: Above Ground Utilities
Water: Public
Window: Blinds
Room Sizes
Living Room: 15 X 17
Bedroom 3: 10 X 12
Bedroom 2: 10 X 10
Primary Bedroom: 15 X 15
Local Schools
High School: Eldorado
Middle School: Monaco Mario C & Joanne
Elementary School: Mountain View,Mountain View
Listed By / Shown By
Listed By
Agency Name: Black & Cherry Real Estate
Agency Contact: 702-795-4663
Agent Name: Nigel Tabbert
Shown By
Agency Title: Wardley Real Estate
Agency Phone: 702-256-4900

Estimate Your Payment
Estimated Payment
$ 1,583.79 per month $1,374.96 Principal & Interest $103.83 Property Tax $105.00 Homeowner's Insurance
1849 Shagbark Lane | MLS# 2806437
This single family home located at 1849 Shagbark Lane, Las Vegas, NV 89156 is currently listed for sale with an asking price of $360,000. This property was built in 1984 and has 3 bedrooms and 2 full baths with 1268 sq. ft. Shagbark Lane is located in the Briarwood subdivision. Search Briarwood real estate on www.wardleyre.com today.