
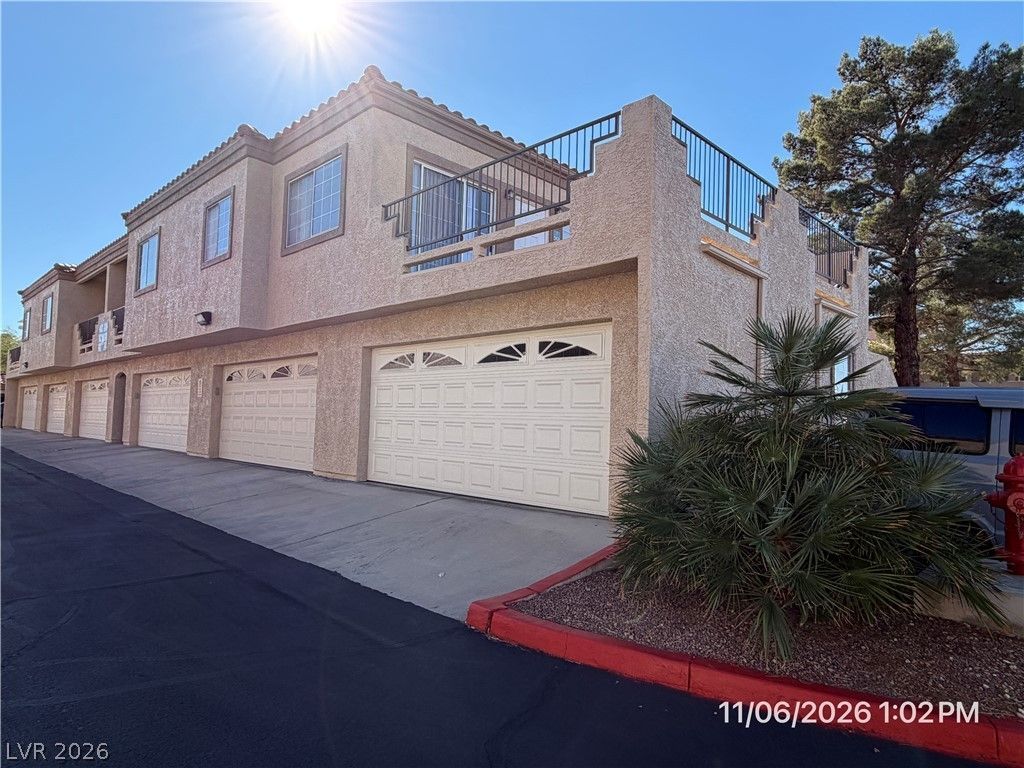
BEDS2
BATHS2 full
SQUARE FEET1,020
MLS#2832703
STATUSActive
PROPERTY TYPERental - Townhouse
SUBDIVISIONSerenade Condo
Property Description
Available now in the highly desirable Serenade community of Green Valley! This well-maintained 2-bedroom, 2-bath condo offers 1,020 square feet of comfortable living space and features a rare private detached 2-car garage conveniently located directly beneath the unit. The open floor plan includes a spacious living room with a cozy gas fireplace, dining area, and a functional kitchen with ample cabinet and counter space. Enjoy two private balconies, including one at the front entry and another off the primary bedroom, providing great outdoor space to relax and unwind. Luxury vinyl plank and tile flooring throughout, ceiling fans, and an in-unit laundry area with washer and dryer add everyday convenience. Residents have access to community amenities including a pool, spa, clubhouse, playground, and beautifully maintained grounds. Conveniently located near shopping, dining, parks, and easy access to the 215 Beltway, this home offers the perfect blend of comfort, convenience, and location. Base rent $1,700+ $37 RBP, total monthly price $1,737.
Property Features
Property Type: Rental - Townhouse
Cooling: Central Air, Electric
Fireplaces: 1
Garage: 2
Heating: Central, Gas
Home Style: Two Story
Roof Type: Pitched, Tile
Stories: 2.0
Year Built: 1994
Amenities
Ceiling Fan(s)
Window Treatments
Balcony
Feature Descriptions
Appliances: Dryer, Dishwasher, Disposal, Gas Range, Microwave, Refrigerator, Washer/Dryer, Water Heater, Washer/DryerAllInOne, Washer
Association Amenities: Pool
Exterior: Frame, Stucco
Fencimg: None
Fireplace: Gas, Glass Doors, Living Room
Flooring: Luxury Vinyl Plank, Tile
Laundry: Gas Dryer Hookup, Laundry Closet, Upper Level
Lot: Corner Lot, Desert Landscaping, Greenbelt, Landscaped, < 1/4 Acre
Parcel#: 178-16-116-060
Parking: Detached, Exterior Access Door, Finished Garage, Garage, Garage Door Opener, Guest, Private
Parking Notes: Detached, Exterior Access Door, Finished Garage, Gara
Patio/Porch: Balcony
Pool: Association
Sewer: Public Sewer
Special View Info: Park/Greenbelt, Mountain(s)
Utilities: Cable Available, Underground Utilities
Window: Blinds, Window Treatments
Room Sizes
Living Room: 15 X 12
Kitchen: 9 X 8
Dining Room: 10 X 8
Bedroom 2: 10 X 10
Primary Bedroom: 13 X 13
Local Schools
High School: Green Valley
Middle School: Greenspun
Elementary School: Bartlett, Selma,Bartlett, Selma
Listed By / Shown By
Listed By
Agency Name: McKenna Property Management
Agency Contact: 702-434-4663
Agent Name: Jenni McKenna
Shown By
Agency Title: Wardley Real Estate
Agency Phone: 702-256-4900

1851 Hillpointe Road , Unit 2424 | MLS# 2832703
This property located at 1851 Hillpointe Road , Unit 2424, Henderson, NV 89074 is currently listed for rent with an asking price of $1,737 / Monthly. Search Henderson real estate on www.wardleyre.com today.