
BEDS2
BATHS2 full
SQUARE FEET924
MLS#2806470
STATUSActive
PROPERTY TYPEResidential - Townhouse
SUBDIVISIONPepper Tree
Property Description
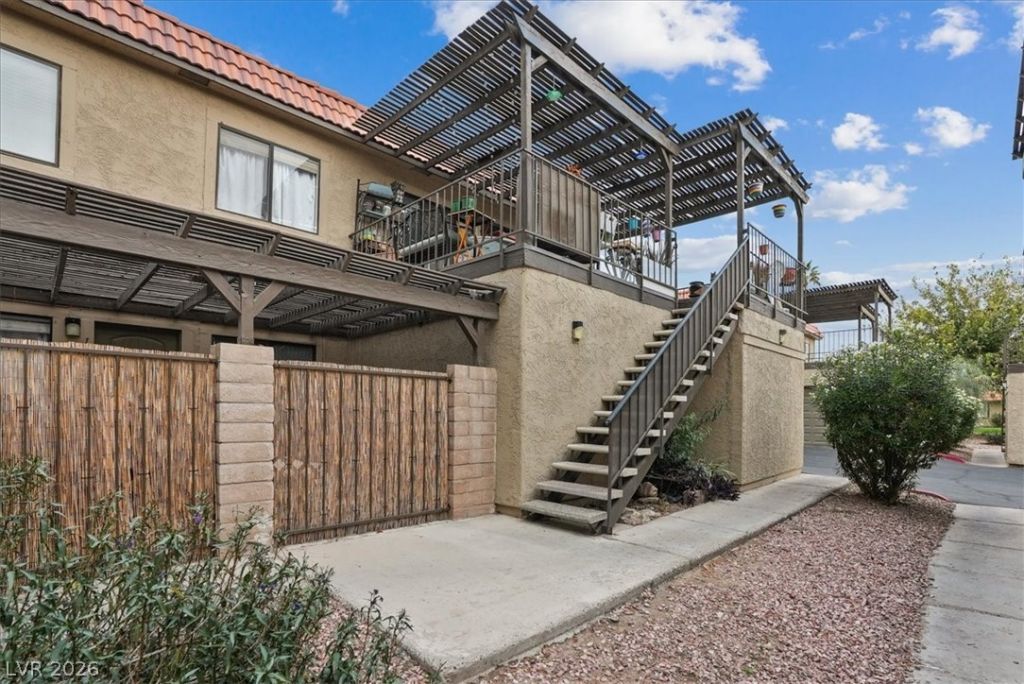
Beautiful 2 b?dro?m, 2 bathro?m t?wnh?u??? ??n the heart of Henders?n! Th??s charming home welcomes you with a cozy front living room and a well appointed kitchen offering plenty of cabinet space, a dual sink, and an adjacent dining area. The spacious primary bedroom includes its own ensuite for added comfort that features a walk in bathtub. Enjoy the convenience of an in home laundry area with extra storage cabinets. Step outside to a large, inviting balcony with a pergola that is perfect for relaxing or entertaining. Located in a lovely community featuring fantastic amenities, including a pool, clubhouse, tennis courts, and more. A must see!
Property Features
Property Type: Residential - Townhouse
Cooling: Central Air, Electric
Garage: 1 car attached
Heating: Central, Electric
Home Style: Two Story
Lot Size: 0.09 Acres
Roof Type: Flat
Stories: 2.0
Taxes: $459
Year Built: 1981
Amenities
None
Patio
Feature Descriptions
Appliances: Dryer, Dishwasher, Electric Range, Disposal, Refrigerator, Washer
Association Amenities: Clubhouse, Pool, Spa/Hot Tub, Tennis Court(s)
Community Features: Pool
Days on Site: 23
Fencimg: None
Flooring: Carpet, Tile
HOA Fee: 250/ Monthly
Hot Tub: Yes
Laundry: Electric Dryer Hookup, Laundry Closet
Lot: < 1/4 Acre
Parcel#: 178-05-617-088
Parking: Attached, Garage, Private
Parking Notes: Attached, Garage, Private
Patio/Porch: Covered, Patio
Pool: Community
Sewer: Public Sewer
Swimming Pool: Yes
Utilities: Underground Utilities
Water: Public
Room Sizes
Living Room: 12 X 16
Bedroom 2: 11 X 10
Primary Bedroom: 17 X 12
Local Schools
High School: Green Valley
Middle School: Cortney Francis
Elementary School: Thorpe, Jim,Thorpe, Jim
Listed By / Shown By
Listed By
Agency Name: Innovative Real Estate Strateg
Agency Contact: 702-478-2242
Agent Name: Brandy J. White Elk
Shown By
Agency Title: Wardley Real Estate
Agency Phone: 702-256-4900

Estimate Your Payment
Estimated Payment
$ 860.45 per month $763.86 Principal & Interest $38.25 Property Tax $58.33 Homeowner's Insurance
1853 Mimosa Court | MLS# 2806470
This townhouse located at 1853 Mimosa Court, Henderson, NV 89014 is currently listed for sale with an asking price of $200,000. This property was built in 1981 and has 2 bedrooms and 2 full baths with 924 sq. ft. Mimosa Court is located in the Pepper Tree subdivision. Search Pepper Tree real estate on www.wardleyre.com today.