
BEDS4
BATHS3 full 1 partial
SQUARE FEET3,118
MLS#2801262
STATUSActive
PROPERTY TYPEResidential - Single Family
SUBDIVISIONMonterossa
Property Description
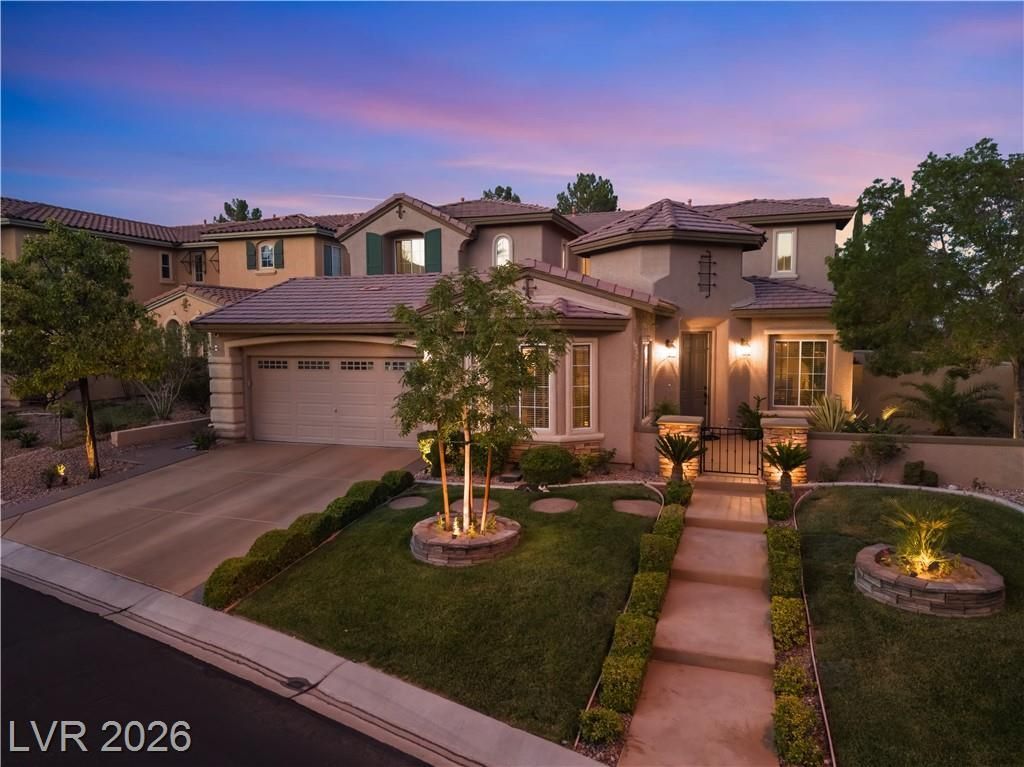
ONE OF A KIND 4 BED, 3.5 BATH, TOLL BROTHERS HOME IN MONTEROSSA IN SUMMERLIN. YES THE OWNERS ADDED THE 4TH BED DOWNSTAIRS WITH AN EN SUITE BATHROOM, PERFECT FOR MULTI GENERATIONAL LIVING OR GROWING FAMILIES. No rear neighbor, this home emulates pride in ownership. 10 ft. ceilings, serene courtyard in the center of the home for outside dinners or entertaining. Formal dining area and front den/office space. Wide open living room & kitchen perfect for any occasion. Dual built in ovens, granite countertops, large island, gas fireplace AND TONS OF NATURAL LIGHT! The backyard is fully finished with gorgeous landscaping, outdoor kitchen with bbq grill, NO REAR NEIGHBOR, large covered patio & stamped concrete. DOWNSTAIRS BEDROOM WITH EN SUITE BATHROOM THAT HAS STEP IN SHOWER. IDEAL FOR GUEST ROOM OR NEXT GEN LIVING. Upstairs has massive primary bedroom with private balcony looking out on the city. En Suite bathroom with walk-in closet, dual vanities and large soaking tub with an incredible window looking out over the city & still maintaining privacy. Upstairs loft has built in desks and cabinet space perfect for office. 3rd & 4th bedrooms share a dual vanity jack & jill bathroom. Home has a 3 car tandem garage with plenty of space for all the cars and toys. The neighborhood is perfectly positioned for convenience to the 215, one of the highest rated school zones in Vegas, Gate with a park in the neighborhood. Everything you good want in top tier Summerlin living. Schedule an appt to see it today or stop by the open house on Saturday July 18th.
Property Features
Property Type: Residential - Single Family
Cooling: Central Air, Electric,2 Units
Fireplaces: 1
Garage: 3
Heating: Central, Gas, Zoned
Home Style: Two Story
Lot Size: 0.17 Acres
Roof Type: Tile
Stories: 2.0
Taxes: $5,120
Year Built: 2004
Amenities
Bedroom on Main Level
Ceiling Fan(s)
Window Treatments
Programmable Thermostat
Patio
Private Yard
Sprinkler/Irrigation
Feature Descriptions
Appliances: Built-In Gas Oven, Double Oven, Dryer, Dishwasher, Gas Cooktop, Disposal, Microwave, Refrigerator, Washer
Association Amenities: Gated, Park
Days on Site: 1
Fencimg: Block, Back Yard
Fireplace: Gas, Living Room
Flooring: Carpet, Tile
HOA Fee: 108/ Monthly
Laundry: Gas Dryer Hookup, Laundry Room
Lot: Drip Irrigation/Bubblers, Landscaped, < 1/4 Acre
Parcel#: 137-26-411-053
Parking: Open, Shelves, Storage, Tandem
Parking Notes: Open, Shelves, Storage, Tandem
Patio/Porch: Covered, Patio
Sewer: Public Sewer
Utilities: Underground Utilities
Water: Public
Window: Blinds, Double Pane Windows, Window Treatments
Room Sizes
Loft: 12 X 8
Bedroom 4: 14 X 12
Bedroom 3: 14 X 11
Bedroom 2: 12 X 12
Den: 17 X 12
Family Room: 21 X 17
Kitchen: 17 X 12
Primary Bedroom: 18 X 17
Local Schools
High School: Palo Verde
Middle School: Rogich Sig
Elementary School: Givens, Linda Rankin,Givens, Linda Ranki
Listed By / Shown By
Listed By
Agency Name: Galindo Group Real Estate
Agency Contact: (702) 239-7509
Agent Name: Paul Gilroy
Shown By
Agency Title: Wardley Real Estate
Agency Phone: 702-256-4900

Estimate Your Payment
Estimated Payment
$ 4,286.43 per month $3,585.92 Principal & Interest $426.67 Property Tax $273.84 Homeowner's Insurance
186 Uccello Drive | MLS# 2801262
This single family home located at 186 Uccello Drive , Las Vegas, NV 89138 is currently listed for sale with an asking price of $938,888. This property was built in 2004 and has 4 bedrooms and 3 full and 1 partial baths with 3118 sq. ft. Uccello Drive is located in the Monterossa subdivision. Search Monterossa real estate on www.wardleyre.com today.