
BEDS4
BATHS3 full 1 partial
SQUARE FEET3,067
MLS#2818793
STATUSActive
PROPERTY TYPEResidential - Single Family
SUBDIVISIONViento Estates
Property Description
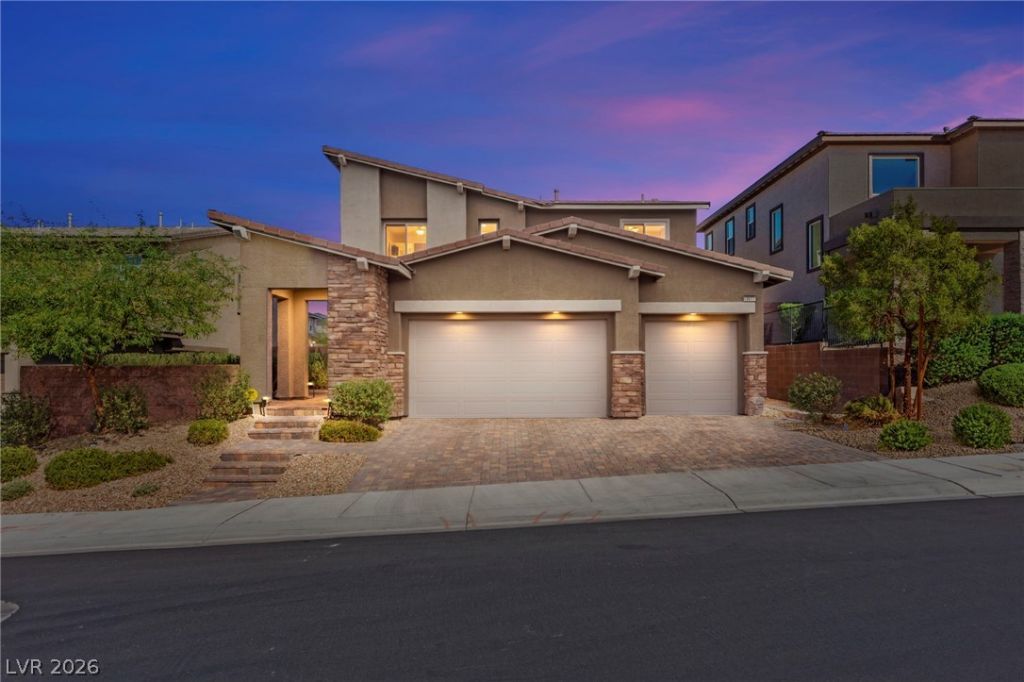
Welcome to this exceptional Next Gen home in Henderson, ideally situated within a desirable gated community and featuring a sparkling private pool! Inside this beautifully appointed Lennar residence offers 4 bedrooms, 3.5 baths, a generous loft, and a 3-car garage. From the moment you arrive, the spacious front courtyard creates a welcoming first impression and offers a versatile outdoor space to enjoy morning coffee, unwind, or welcome guests. The thoughtfully designed Next Gen floor plan provides a separate front door entrance with two distinct living spaces, offering exceptional flexibility and privacy. The secondary living area creates additional options for guests, extended household living, a home office, or a private retreat. Throughout the home stylish finishes include upgraded gray cabinetry, elegant white Nugget quartz countertops, refined ceramic tile, and plush carpeting. The open and inviting layout provides a comfortable blend of everyday luxury living.
Property Features
Property Type: Residential - Single Family
Cooling: Central Air, Electric, High Efficiency
Garage: 3
Heating: Central, Gas, High Efficiency, Zoned
Home Style: Two Story
Lot Size: 0.15 Acres
Roof Type: Pitched, Tile
Stories: 2.0
Taxes: $8,217
Year Built: 2023
Amenities
Bathroom on Main Level
Bedroom on Main Level
Window Treatments
Programmable Thermostat
Courtyard
Deck
Porch
Patio
Irrigation Sprinklers
Feature Descriptions
Appliances: Dryer, Dishwasher, Disposal, Gas Range, Microwave, Refrigerator, Washer
Association Amenities: Gated
Days on Site: 53
Exterior: Frame, Stucco
Fencimg: Block, Back Yard
Flooring: Carpet, Tile
HOA Fee: 108/ Monthly
Laundry: Gas Dryer Hookup, Upper Level
Lot: Drip Irrigation/Bubblers, Desert Landscaping, Landscaped, < 1/4 Acre
Other Equipment: Water Softener Loop
Parcel#: 178-22-212-002
Parking: Attached, Garage, Garage Door Opener, Inside Entrance, Private
Parking Notes: Attached, Garage, Garage Door Opener, Inside Entrance
Patio/Porch: Covered, Deck, Patio, Porch
Pool: In Ground, Private
Sewer: Public Sewer
Swimming Pool: Yes
Utilities: Underground Utilities
Water: Public
Window: Blinds, Double Pane Windows, Insulated Windows, Low-Emissivity Windows
Room Sizes
Loft: 15 X 21
Bedroom 4: 11 X 17
Bedroom 3: 12 X 11
Bedroom 2: 12 X 16
Primary Bathroom: 12 X 10
Primary Bedroom: 15 X 18
Family Room: 20 X 18
Dining Room: 13 X 12
Living Room: 13 X 15
Kitchen: 14 X 13
Local Schools
High School: Foothill
Middle School: Miller Bob
Elementary School: Brown, Hannah Marie,Brown, Hannah Marie
Listed By / Shown By
Listed By
Agency Name: Huntington & Ellis, A Real Est
Agency Contact: (702) 514-6634
Agent Name: Craig Tann
Shown By
Agency Title: Wardley Real Estate
Agency Phone: 702-256-4900

Estimate Your Payment
Estimated Payment
$ 4,589.78 per month $3,627.97 Principal & Interest $684.75 Property Tax $277.05 Homeowner's Insurance
186 Viento Ridge Street | MLS# 2818793
This single family home located at 186 Viento Ridge Street, Henderson, NV 89012 is currently listed for sale with an asking price of $949,899. This property was built in 2023 and has 4 bedrooms and 3 full and 1 partial baths with 3067 sq. ft. Viento Ridge Street is located in the Viento Estates subdivision. Search Viento Estates real estate on www.wardleyre.com today.