
BEDS6
BATHS3 full
SQUARE FEET3,601
MLS#2195094
STATUSActive
PROPERTY TYPEResidential - Single Family
SUBDIVISIONESTATES AT BURKE SPRINGS
SCHOOLWashington
Property Description
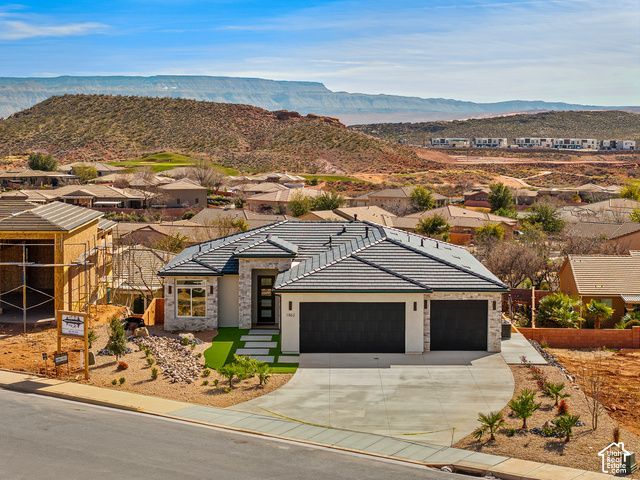
Views. Space. Single-level living. At this price? Yes. Brand new and just completed, this home offers over 3,600 square feet with everything you need for daily living on the main floor: kitchen, living room, primary suite, laundry, plus two additional bedrooms and a second bathroom. Enjoy the ease of living on one level with room for everyone when company comes. Downstairs, the fully finished walk-out basement offers three more bedrooms, a full bathroom, and a huge gathering area for movie nights, holidays, and game days. Picture sunset dinners on the deck, a house full of the people you love, and space to spread out when the day winds down. The 3-car garage holds bikes, tools, and all the extras, while turf, gravel, and drip irrigation keep the landscaping low maintenance. Tucked into a quiet, hidden-feeling neighborhood, this home offers everyday convenience and room to bring everyone together. Seller holds a Utah real estate license.
Property Features
Property Type: Residential - Single Family
Basement: Yes
Basement: Entrance, Full
Cooling: Central Air
Fireplaces: 1
Garage: 3 car attached
Heating: Forced Air
Home Style: Rambler/Ranch
Lot Size: 0.21 Acres
Roof Type: Tile
Stories: 2.0
Taxes: $1,217
Year Built: 2025
Amenities
Bath: Sep. Tub/Shower
Closet: Walk-In
Disposal
Gas Log
Range/Oven: Free Stdng.
Deck; Covered
Double Pane Windows
Patio: Covered
Walkout
Feature Descriptions
Appliances: Ceiling Fan, Microwave
Days on Site: 1
Exterior: Stone
Fireplace: Insert
Lot: Curb & Gutter, Road: Paved, Sidewalks
Lot Dimensions: 0.0x0.0x0.0
Other Equipment: Fireplace Insert
Parcel#: W-EBKS-2-234
Parking: Attached
Parking Notes: Attached
Patio/Porch: Covered
Sewer: Sewer: Connected, Sewer: Public
Topography: Curb & Gutter, Road: Paved, Sidewalks, Terrain, Flat
Utilities: Natural Gas Connected, Electricity Connected, Sewer Connected, Sewer: Public, Water Connected
Water: Culinary
Local Schools
High School: Pine View
Middle School: Pine View Middle
Elementary School: Coral Canyon
School District: Washington
Listed By / Shown By
Listed By
Agency Name: Realty Absolute
Agency Phone: 435-216-5166
Shown By
Agency Title: Wardley Real Estate
Agency Phone: 702-256-4900

Estimate Your Payment
Estimated Payment
$ 3,081.88 per month $2,769.01 Principal & Interest $101.42 Property Tax $211.46 Homeowner's Insurance
1862 N Chapman Dr | MLS# 2195094
This single family home located at 1862 N Chapman Dr, Washington, UT 84780 is currently listed for sale with an asking price of $725,000. This property was built in 2025 and has 6 bedrooms and 3 full baths with 3601 sq. ft. N Chapman Dr is located in the ESTATES AT BURKE SPRINGS subdivision within the Washington school district. Search ESTATES AT BURKE SPRINGS real estate on www.wardleyre.com today.