
BEDS3
BATHS2 full 1 partial
SQUARE FEET2,294
MLS#2835084
STATUSActive
PROPERTY TYPERental - Single Family
SUBDIVISIONWatkins Glen
Property Description
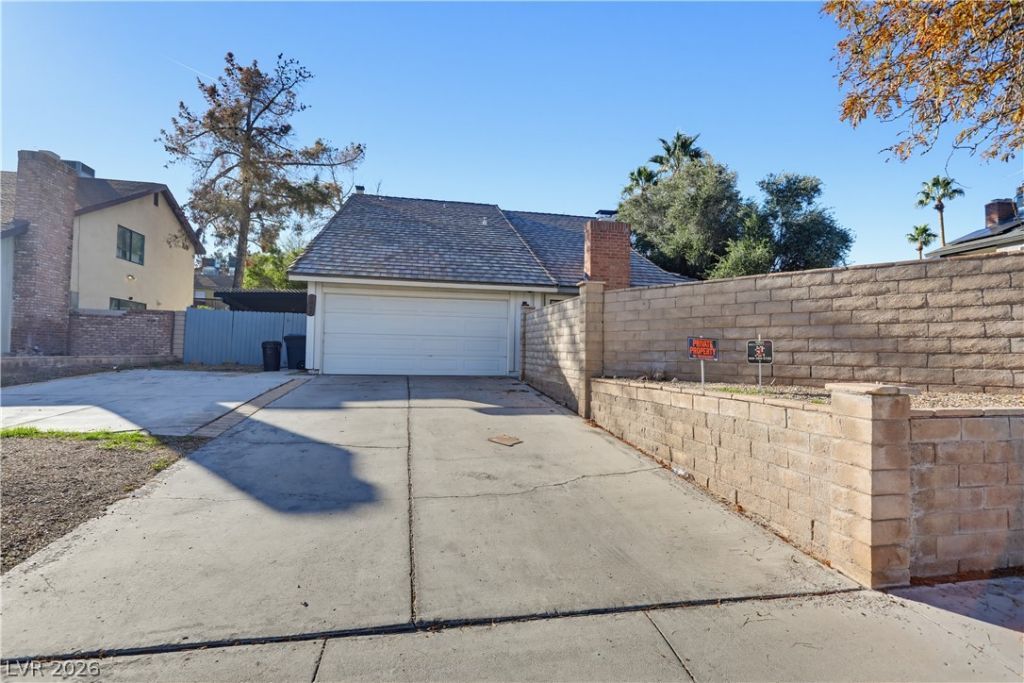
Well kept, centrally located home; Gated, courtyard, entry with long covered front porch; Tile entry with carpet in living room and on stairs and vinyl plank throughout the rest of the home; Sunken family room with gas fireplace and vaulted ceiling; Formal dining room with entry to yard; Separate family room with built in book shelves, gas fireplace and dry bar; Kitchen with breakfast nook; Primary suite with sitting area, double sink, walk in closet, soaking tub and separate shower; Full guest bathroom; 1st floor laundry room; Central vacuum; 2 car, attached garage with entry to the house and storage shelves; Large yard with length of house covered backyard, covered patio on side yard and easy care landscaping; Convenient to the fabulous Las Vegas Strip, Reid International Airport, shopping and dining; in the process of having the carpets cleaned and then ready for you to move in! Rent includes sewer, trash and Resident Benefit Package!
Property Features
Property Type: Rental - Single Family
Cooling: Central Air, Electric
Fireplaces: 2
Garage: 2
Heating: Central, Gas
Home Style: Two Story
Lot Size: 0.19 Acres
Roof Type: Composition, Shingle
Stories: 2.0
Year Built: 1978
Amenities
Bathroom on Main Level
Half Bath on Main Level
Window Treatments
Porch
Patio
Private Yard
Irrigation Sprinklers
Feature Descriptions
Appliances: Dishwasher, Disposal, Gas Oven, Gas Range, Microwave, Refrigerator
Association Amenities: None
Exterior: Frame, Stucco
Fencimg: Block, Full
Fireplace: Family Room, Gas, Living Room
Flooring: Carpet, Linoleum, Tile, Vinyl
Laundry: Gas Dryer Hookup, Main Level, Laundry Room
Lot: Drip Irrigation/Bubblers, Desert Landscaping, Landscaped
Parcel#: 162-14-810-027
Parking: Attached, Garage, Garage Door Opener, Private, Storage
Parking Notes: Attached, Garage, Garage Door Opener, Private, Storage
Patio/Porch: Covered, Patio, Porch
Utilities: Cable Available
Window: Blinds
Room Sizes
Living Room: 15 X 15
Family Room: 15 X 12
Dining Room: 15 X 11
Bedroom 3: 18 X 12
Bedroom 2: 10 X 10
Primary Bedroom: 19 X 16
Local Schools
High School: Valley
Middle School: Orr William E.
Elementary School: Thomas, Ruby S.,Thomas, Ruby S.
Listed By / Shown By
Listed By
Agency Name: Large Vision Property Manageme
Agency Contact: 702-212-2211
Agent Name: Jacklyn Tee
Shown By
Agency Title: Wardley Real Estate
Agency Phone: 702-256-4900

1867 E Viking Road | MLS# 2835084
This property located at 1867 E Viking Road , Las Vegas, NV 89169 is currently listed for rent with an asking price of $1,995 / Monthly. Search Las Vegas real estate on www.wardleyre.com today.