
BEDS3
BATHS2 full 1 partial
SQUARE FEET2,467
MLS#2807094
STATUSActive
PROPERTY TYPEResidential - Single Family
SUBDIVISIONSouth Edge Inspirada Village 1 Pod 1 Phase 1 Amd
Property Description
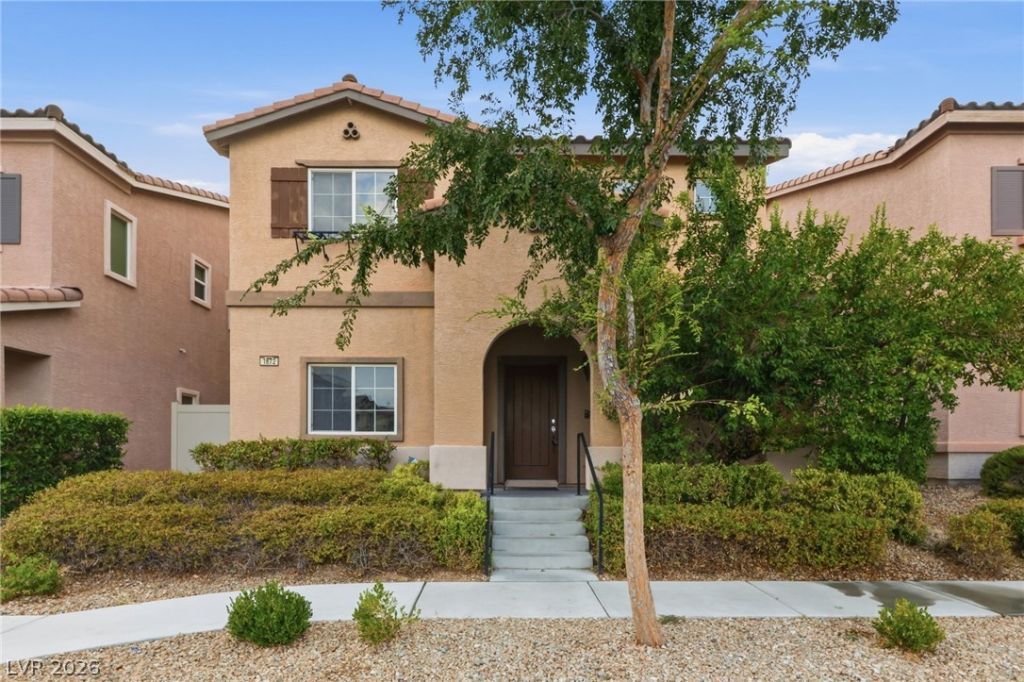
Welcome home to this beautifully maintained residence in Henderson's sought-after Inspirada community! This move-in ready home features 3 bedrooms, a versatile den, and a spacious loft, along with 2.5 bathrooms — offering plenty of room to work, relax, and entertain. Fresh interior paint flows throughout the home, giving every room a bright, clean, and modern feel, while brand new carpet in the bedrooms adds instant comfort and warmth. Nestled in one of the valley's premier master-planned neighborhoods, residents enjoy access to Inspirada's resort-style amenities including parks, pools, walking trails, and a vibrant community atmosphere just minutes from shopping, dining, and easy freeway access. Don't miss your chance to make this beautifully refreshed home your own!
Property Features
Property Type: Residential - Single Family
Cooling: Central Air, Electric
Garage: 2
Heating: Central, Gas
Home Style: Two Story
Lot Size: 0.07 Acres
Roof Type: Tile
Stories: 2.0
Taxes: $3,216
Year Built: 2011
Amenities
Bathroom on Main Level
Ceiling Fan(s)
Patio
Feature Descriptions
Appliances: Dishwasher, Disposal, Gas Range, Gas Water Heater, Microwave
Association Amenities: Park
Days on Site: 66
Exterior: Frame, Stucco
Fencimg: Back Yard, Vinyl
Flooring: Carpet, Tile
HOA Fee: 378/ Quarterly
Laundry: Gas Dryer Hookup, Laundry Room, Upper Level
Lot: Desert Landscaping, Landscaped, < 1/4 Acre
Parcel#: 191-11-821-006
Parking: Attached, Garage, Inside Entrance, Private
Parking Notes: Attached, Garage, Inside Entrance, Private
Patio/Porch: Covered, Patio
Sewer: Public Sewer
Utilities: Underground Utilities
Water: Public
Window: Double Pane Windows
Room Sizes
Bedroom 3: 13 X 12
Bedroom 2: 13 X 12
Primary Bedroom: 14 X 16
Den: 12 X 13
Kitchen: 16 X 11
Great Room: 25 X 18
Local Schools
High School: Liberty
Middle School: Webb, Del E.
Elementary School: Ellis, Robert and Sandy,Ellis, Robert an
Listed By / Shown By
Listed By
Agency Name: Offerpad
Agency Contact: 702-747-8624
Agent Name: Robert E. Jones
Shown By
Agency Title: Wardley Real Estate
Agency Phone: 702-256-4900

Estimate Your Payment
Estimated Payment
$ 2,405.30 per month $1,985.67 Principal & Interest $268.00 Property Tax $151.64 Homeowner's Insurance
1872 Foro Romano Street | MLS# 2807094
This single family home located at 1872 Foro Romano Street, Henderson, NV 89044 is currently listed for sale with an asking price of $519,900. This property was built in 2011 and has 3 bedrooms and 2 full and 1 partial baths with 2467 sq. ft. Foro Romano Street is located in the South Edge Inspirada Village 1 Pod 1 Phase 1 Amd subdivision. Search South Edge Inspirada Village 1 Pod 1 Phase 1 Amd real estate on www.wardleyre.com today.