
BEDS1
BATHS1 full
SQUARE FEET724
MLS#2809739
STATUSActive
PROPERTY TYPEResidential - Condominium
SUBDIVISIONVillas At Hidden Canyon
Property Description
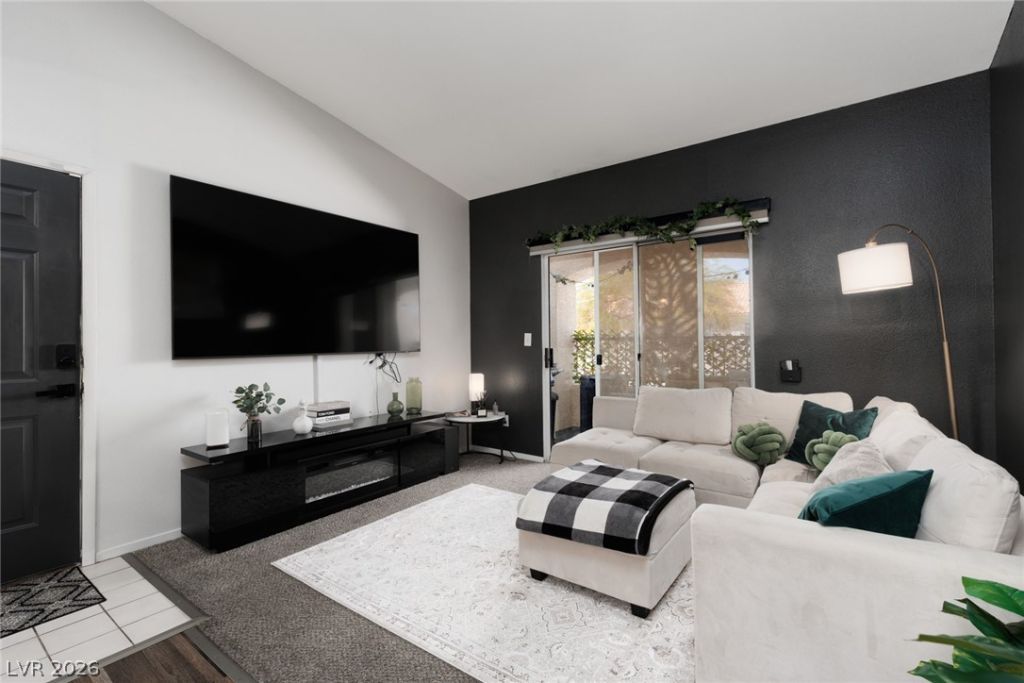
TURN-KÎ?Y & RÎ?ADY ΤÎ? GÎ?! ΤhÑ?Ñ? beautifully updated 1-bеdroοm, 1-bath end-unit condo delivers the perfect blend of style, comfort, and convenience! Step inside to find fresh paint, updated flooring, and freshly painted kitchen cabinets creating a bright, modern feel throughout. The spacious full bathroom features a walk-in shower for easy, everyday living. Enjoy your own private balcony?perfect for morning coffee, unwinding after a long day, or soaking up the Las Vegas sunshine. The desirable end-unit location offers added privacy and convenient access to parking, while the community pool is ready for those warm summer days. Ideally situated near shopping, dining, and everyday essentials, this move-in-ready condo is an excellent opportunity for a first-time buyer, second home, investor or military. Located approximately 7 miles from Nellis Air Force Base. Priced to sell?this one is a must-see! Don't wait!
Property Features
Property Type: Residential - Condominium
Cooling: Central Air, Electric
Heating: Central, Gas
Home Style: Two Story
Lot Size: 0.12 Acres
Roof Type: Tile
Stories: 2.0
Taxes: $463
Year Built: 2001
Amenities
Bedroom on Main Level
Primary Downstairs
Window Treatments
Balcony
Sprinkler/Irrigation
Feature Descriptions
Appliances: Dryer, Dishwasher, Disposal, Gas Range, Microwave, Refrigerator, Washer
Association Amenities: Clubhouse, Barbecue, Pool
Community Features: Pool
Days on Site: 1
Fencimg: None
Flooring: Carpet, Laminate
HOA Fee: 300/ Monthly
Laundry: Gas Dryer Hookup, Laundry Closet
Lot: Drip Irrigation/Bubblers, < 1/4 Acre
Parcel#: 139-09-119-006
Parking: Assigned, One Space
Parking Notes: Assigned, One Space
Patio/Porch: Balcony
Pool: Community
Sewer: Public Sewer
Swimming Pool: Yes
Utilities: Underground Utilities
Water: Public
Window: Double Pane Windows, Drapes
Room Sizes
Living Room: 12 X 10
Dining Room: 9 X 9
Primary Bedroom: 12 X 12
Local Schools
High School: Cheyenne
Middle School: Swainston Theron
Elementary School: Priest, Richard C.,Priest, Richard C.
Listed By / Shown By
Listed By
Agency Name: ERA Brokers Consolidated
Agency Contact: lisavegasreo@live.com
Agent Name: Elizabeth Hoover
Shown By
Agency Title: Wardley Real Estate
Agency Phone: 702-256-4900

Estimate Your Payment
Estimated Payment
$ 692.23 per month $607.27 Principal & Interest $38.58 Property Tax $46.38 Homeowner's Insurance
1881 W Alexander Road , Unit 2066 | MLS# 2809739
This condo located at 1881 W Alexander Road , Unit 2066, North Las Vegas, NV 89032 is currently listed for sale with an asking price of $159,000. This property was built in 2001 and has 1 bedrooms and 1 full baths with 724 sq. ft. W Alexander Road , Unit 2066 is located in the Villas At Hidden Canyon subdivision. Search Villas At Hidden Canyon real estate on www.wardleyre.com today.