
BEDS2
BATHS2 full
SQUARE FEET1,151
MLS#2822039
STATUSActive
PROPERTY TYPEResidential - Condominium
SUBDIVISIONVillas At Hidden Canyon
Property Description
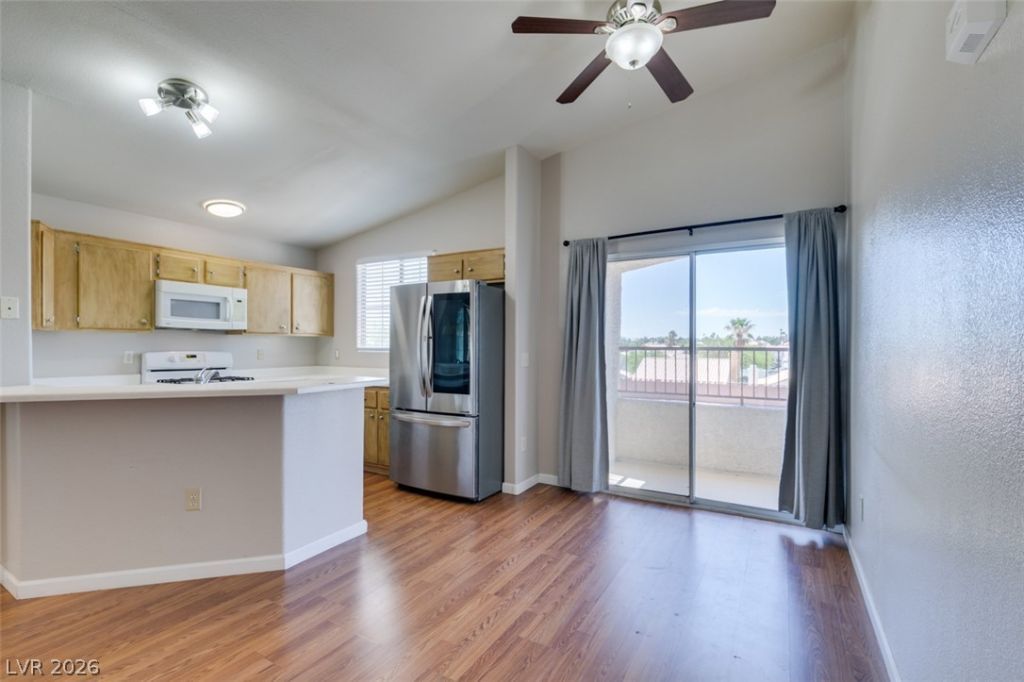
Welcome home to this beautifully maintained 2-bedroom, 2-bathroom condo ! Located on the second floor, this move-in-ready home offers a comfortable and inviting layout with plenty of natural light. Enjoy the convenience of a low-maintenance lifestyle with a great location close to shopping, dining, entertainment, and major transportation routes. Whether you’re a first-time buyer, downsizing, or looking for an investment opportunity, this home is a fantastic opportunity. Don’t miss your chance to make this charming condo your own!
Property Features
Property Type: Residential - Condominium
Cooling: Central Air, Electric
Heating: Central, Electric, Gas
Home Style: Two Story
Roof Type: Tile
Stories: 2.0
Taxes: $901
Year Built: 2002
Amenities
Ceiling Fan(s)
Window Treatments
Balcony
Patio
Feature Descriptions
Appliances: Convection Oven, Dryer, Dishwasher, Disposal, Microwave, Refrigerator, Washer
Association Amenities: Clubhouse, Gated, Pool
Community Features: Pool
Fencimg: None
Flooring: Laminate
HOA Fee: 300/ Monthly
Laundry: Gas Dryer Hookup, Upper Level
Lot: < 1/4 Acre
Parcel#: 139-09-120-006
Parking: Assigned, Covered, Detached Carport
Parking Notes: Assigned, Covered, Detached Carport
Patio/Porch: Balcony, Patio
Pool: Community
Sewer: Public Sewer
Swimming Pool: Yes
Utilities: Underground Utilities
Water: Public
Window: Blinds, Double Pane Windows
Room Sizes
Living Room: 15 X 15
Kitchen: 10 X 12
Bedroom 2: 12 X 11
Primary Bedroom: 16 X 14
Local Schools
High School: Cheyenne
Middle School: Swainston Theron
Elementary School: Priest, Richard C.,Priest, Richard C.
Listed By / Shown By
Listed By
Agency Name: Realty ONE Group, Inc
Agency Contact: (702) 969-4446
Agent Name: Giselle Leyva
Shown By
Agency Title: Wardley Real Estate
Agency Phone: 702-256-4900

Estimate Your Payment
Estimated Payment
$ 897.28 per month $763.86 Principal & Interest $75.08 Property Tax $58.33 Homeowner's Insurance
1881 W Alexander Road , Unit 2062 | MLS# 2822039
This condo located at 1881 W Alexander Road , Unit 2062, North Las Vegas, NV 89032 is currently listed for sale with an asking price of $200,000. This property was built in 2002 and has 2 bedrooms and 2 full baths with 1151 sq. ft. W Alexander Road , Unit 2062 is located in the Villas At Hidden Canyon subdivision. Search Villas At Hidden Canyon real estate on www.wardleyre.com today.