
BEDS3
BATHS1 full 1 partial
SQUARE FEET1,547
MLS#2161327
STATUSActive
PROPERTY TYPEResidential - Townhouse
SUBDIVISIONLAKEVIEW
SCHOOLAlpine
Property Description
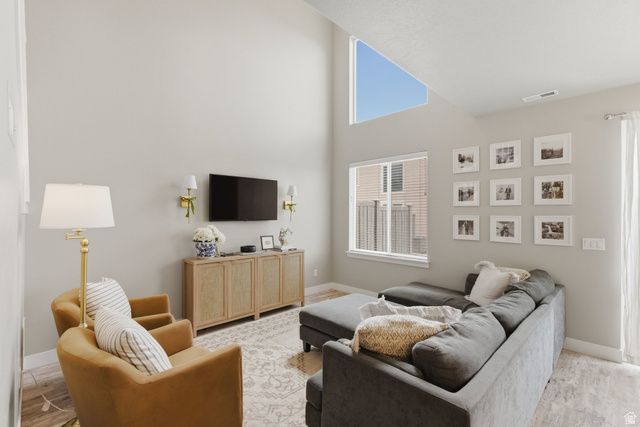
Vaulted ceilings on the main floor and in the spacious primary suite are just the beginning of what sets this 2021 Lakeview Fields townhome apart from the standard build. The thoughtfully designed primary bathroom features an oversized shower, double sinks, and a large walk-in closet, while a tankless water heater adds efficiency and convenience. Situated on the quieter western edge of the community, this home offers a layout that lives larger than its square footage suggests. Additional highlights include a 2-car garage and a convenient half bath on the main floor. Enjoy easy access to miles of running, walking, and biking trails, while still being just minutes from I-15, shopping, dining, and everyday conveniences. This is low-maintenance living with upgraded features and an ideal location. Square footage figures are provided as a courtesy estimate only and were obtained from county records. Buyer is advised to obtain an independent measurement.
Property Features
Property Type: Residential - Townhouse
Basement: None
Cooling: Central Air
Fenced: Yes
Garage: 2 car attached
Heating: Forced Air, Gas: Central
Home Style: Townhouse; Row-mid
Lot Size: 0.03 Acres
Roof Type: Asphalt
Stories: 2.0
Taxes: $1,854
Year Built: 2021
Amenities
Alarm: Fire
Closet: Walk-In
Disposal
Great Room
Range: Down Vent
Range/Oven: Free Stdng.
Vaulted Ceilings
Double Pane Windows
Entry (Foyer)
Porch: Open
Sliding Glass Doors
Patio: Open
Feature Descriptions
Appliances: Microwave, Range Hood, Refrigerator
Association Amenities: Cable TV, Clubhouse, Fitness Center, Insurance, Maintenance, Pet Rules, Pets Permitted, Picnic Area, Playground, Pool, Sewer Paid, Snow Removal, Trash, Water
Community Features: Clubhouse
Exterior: Asphalt, Brick, Stucco, Cement Siding
Flooring: Carpet, Tile
HOA Fee: 265/ Monthly
Laundry: Electric Dryer Hookup
Lot: Curb & Gutter, Fenced: Part, Road: Paved, Sidewalks, Sprinkler: Auto-Full, View: Mountain
Lot Dimensions: 0.0x0.0x0.0
Other Equipment: Window Coverings
Parcel#: 39-318-0140
Patio/Porch: Porch: Open, Patio: Open
Sewer: Sewer: Connected, Sewer: Public
Special View Info: Mountain(s)
Topography: Curb & Gutter, Fenced: Part, Road: Paved, Sidewalks, Sprinkler: Auto-Full, Terrain, Flat, View: Mountain
Utilities: Natural Gas Connected, Electricity Connected, Sewer Connected, Sewer: Public, Water Connected
Water: Culinary
Window: Blinds
Local Schools
High School: Mountain View
Middle School: Lakeridge
Elementary School: Vineyard
School District: Alpine
Listed By / Shown By
Listed By
Agency Name: Summit Realty, Inc.
Shown By
Agency Title: Wardley Real Estate
Agency Phone: 702-256-4900

Estimate Your Payment
Estimated Payment
$ 1,983.89 per month $1,699.60 Principal & Interest $154.50 Property Tax $129.79 Homeowner's Insurance
1886 S 1120 W | MLS# 2161327
This townhouse located at 1886 S 1120 W, Orem, UT 84058 is currently listed for sale with an asking price of $445,000. This property was built in 2021 and has 3 bedrooms and 1 full and 1 partial baths with 1547 sq. ft. S 1120 W is located in the LAKEVIEW subdivision within the Alpine school district. Search LAKEVIEW real estate on www.wardleyre.com today.