
BEDS3
BATHS3 full 1 partial
SQUARE FEET1,791
MLS#2788179
STATUSActive
PROPERTY TYPERental - Single Family
SUBDIVISIONSummerlin Village 19 Enclave 2
Property Description
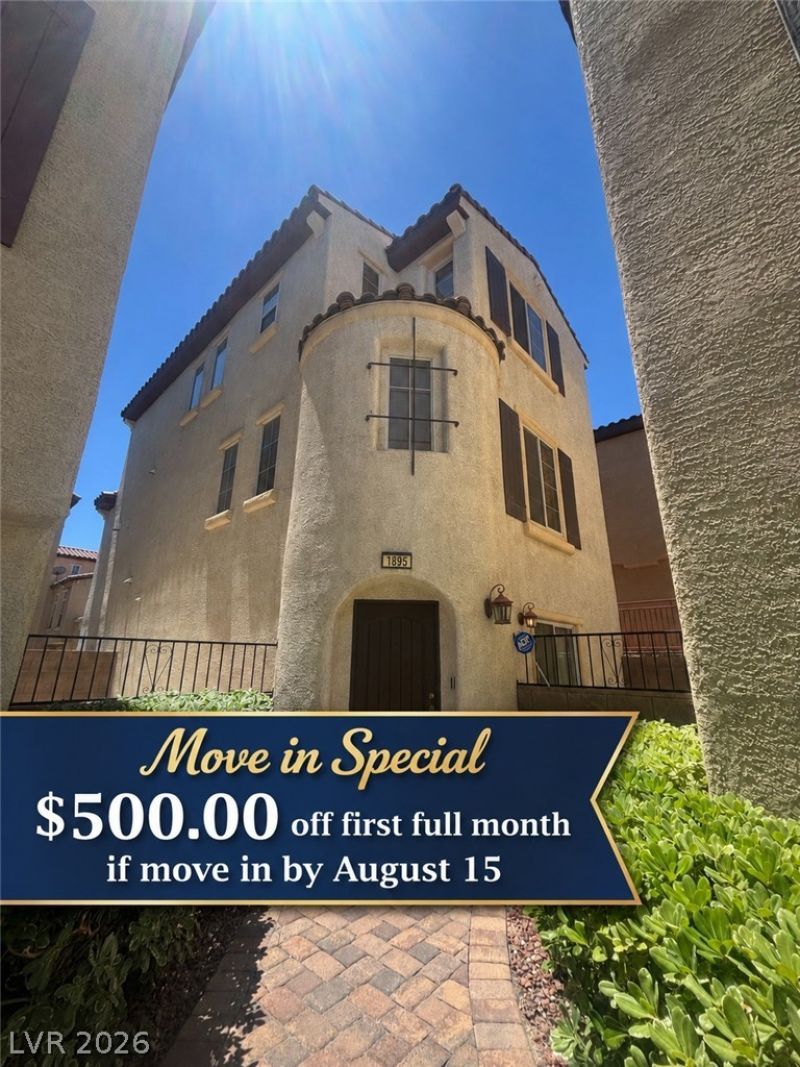
Exper??en??e unp?r?ll?l?d lu??ur?? and comfort in this 3-b?d, 3.5-b?th townhouse, boasting a spacious 1,791 square feet of living space. This home offers an inviting ambiance with its naturally well-lit and airy bedrooms and ample closet space. The kitchen features granite counters, stainless steel appliances, white cabinetry, and a convenient breakfast bar for quick meals on the go. The main suite offers a private full bath for ultimate privacy and relaxation. With an attached garage, central A/C and heating, and in-unit washer and dryer, this home provides convenience and comfort at its finest. This townhouse is located in a desirable community that offers fantastic amenities such as a shared pool, BBQ facilities, a playground, and a park. Located just a short drive away from shops, restaurants, and cafes, this townhouse offers everything you need and more to live a truly luxurious Las Vegas lifestyle.Monthly Rent $2200.00Monthly Sewer/Trash $45.00Monthly Periodic Rent $2245.00Optional Resident Benefit Package $49.00 per month and includes tenant liability insurance, air-filter delivery, and pest-control service. If elected the Total Monthly Periodic Rent would be $2294.00ONE TIME ADMIN FEE due at move in $200.00
Property Features
Property Type: Rental - Single Family
Cooling: Central Air, Electric
Garage: 2 car attached
Heating: Central, Gas
Home Style: Three Story
Lot Size: 0.04 Acres
Roof Type: Tile
Stories: 3.0
Year Built: 2006
Amenities
BathroomonMainLevel
Bedroom on Main Level
Primary Downstairs
Window Treatments
Feature Descriptions
Appliances: Built-In Gas Oven, Dryer, Dishwasher, Gas Cooktop, Disposal, Microwave, Refrigerator, Washer/Dryer, Washer/DryerAllInOne, Warming Drawer, Washer
Association Amenities: Park, Pool
Community Features: Pool
Days on Site: 85
Exterior: Frame, Stucco
Fencimg: Block, Back Yard
Flooring: Carpet, Ceramic Tile, Laminate
Laundry: Gas Dryer Hookup, Laundry Closet, Main Level
Lot: Desert Landscaping, Landscaped
Parcel#: 164-02-613-061
Parking: Attached, Garage, Private
Parking Notes: Attached, Garage, Private
Pets Allowed: Yes, Negotiable
Pool: Community
Sewer: Public Sewer
Swimming Pool: Yes
Utilities: Cable Available
Window: Blinds
Room Sizes
Bedroom 3: 13 X 13
Bedroom 2: 14 X 12
Primary Bedroom: 16 X 13
Living Room: 18 X 13
Dining Room: 7 X 7
Local Schools
High School: Palo Verde
Middle School: Rogich Sig
Elementary School: Goolsby, Judy & John,Goolsby, Judy & Joh
Listed By / Shown By
Listed By
Agency Name: Lighthouse Homes and Property
Agent Name: Angela M. Harris
Agency Phone: 702-831-4647
Shown By
Agency Title: Wardley Real Estate
Agency Phone: 702-256-4900

1895 Ardilea Street | MLS# 2788179
This property located at 1895 Ardilea Street, Las Vegas, NV 89135 is currently listed for rent with an asking price of $2,245 / Monthly. Search Las Vegas real estate on www.wardleyre.com today.