
BEDS3
BATHS3 full
SQUARE FEET2,083
MLS#2807006
STATUSActive
PROPERTY TYPEResidential - Single Family
SUBDIVISIONSummerlin Village 19 Enclave 2
Property Description
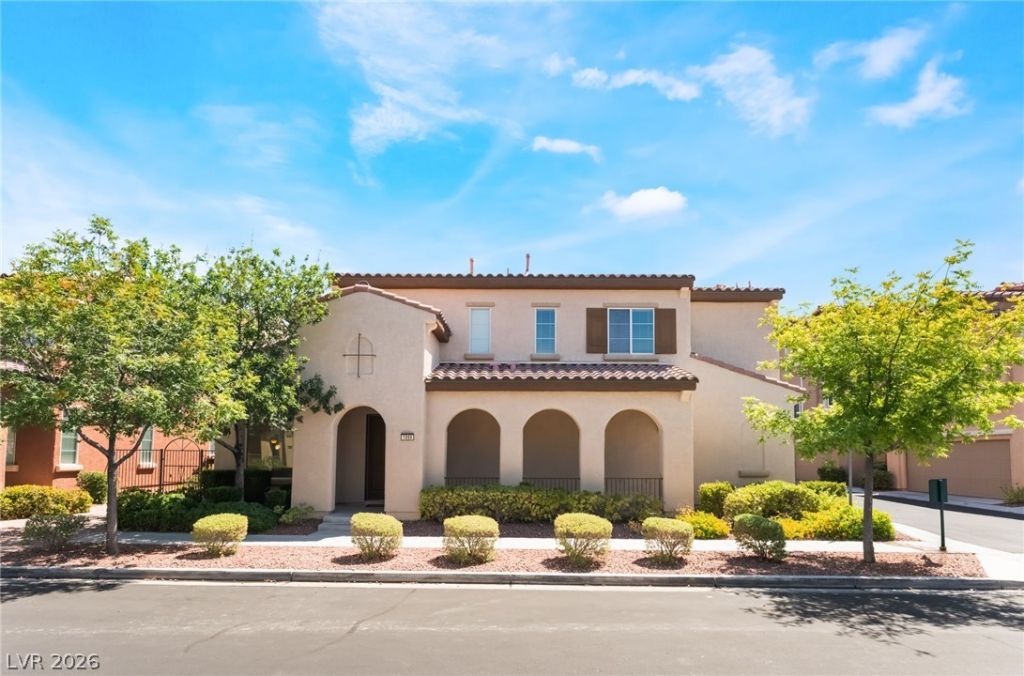
Freshly p?int?d, beaut??full?? m???nt???ned, and move-in read??! Th??s spacious 2-story detached Summerlin home offers 3 bedrooms, 3 bathrooms, and 2,083 sq. ft. in an exceptional location close to everything Summerlin has to offer. Step inside to a bright, welcoming foyer leading to a formal living room and separate family room, providing plenty of space for entertaining and everyday living. The kitchen features granite countertops, a center island, and generous workspace. Upstairs, retreat to the impressive 18' x 20' primary suite, complete with a walk-in closet and spacious bath featuring dual sinks, a soaking tub, and separate shower. Even better, several valuable upgrades are already done: fresh interior paint, epoxy garage flooring, EV charger, newer water heater, and an included water softener. Outside, enjoy a fully fenced, low-maintenance desert-landscaped yard. The location is hard to beat?just minutes from Downtown Summerlin, Red Rock Casino, Las Vegas Ballpark, City National Arena, Red Rock Canyon, Sagemont and West parks, shopping, dining, and entertainment. Community amenities include a pool (including a kids pool area), spa, playground, and jogging paths, with Goolsby Elementary, Rogich Middle, and Palo Verde High nearby. Turnkey condition + outstanding Summerlin location + sought-after community amenities = a home you'll want to see in person. Schedule your private showing today!
Property Features
Property Type: Residential - Single Family
Cooling: Central Air, Electric
Garage: 2 car attached
Heating: Central, Gas
Home Style: Two Story
Lot Size: 0.07 Acres
Roof Type: Pitched, Tile
Stories: 2.0
Taxes: $2,193
Year Built: 2006
Amenities
BathroomonMainLevel
ThreeQuarterBathonMainLevel
Window Treatments
Programmable Thermostat
Private Yard
Feature Descriptions
Appliances: Built-In Gas Oven, Dryer, Dishwasher, Disposal, Gas Water Heater, Microwave, Refrigerator, Water Softener Owned, Water Heater, Washer
Association Amenities: Park, Pool, Spa/Hot Tub
Community Features: Pool
Days on Site: 21
Fencimg: Block, Back Yard
Flooring: Carpet, Laminate, Tile
HOA Fee: 67/ Monthly
Hot Tub: Yes
Laundry: Electric Dryer Hookup, Gas Dryer Hookup, Main Level, Laundry Room
Lot: Desert Landscaping, Landscaped, < 1/4 Acre
Other Equipment: Satellite Dish
Parcel#: 164-02-613-064
Parking: Attached, Epoxy Flooring, Electric Vehicle Charging Station(s), Finished Garage, Garage, Garage Door Opener, Inside Entrance, Private, Guest
Parking Notes: Attached, Epoxy Flooring, Electric Vehicle Charging
Pool: Community
Sewer: Public Sewer
Swimming Pool: Yes
Utilities: Underground Utilities
Water: Public
Window: Blinds, Double Pane Windows
Room Sizes
Living Room: 15 X 15
Kitchen: 15 X 12
Family Room: 18 X 20
Dining Room: 10 X 12
Bedroom 3: 12 X 12
Bedroom 2: 12 X 12
Primary Bedroom: 18 X 20
Local Schools
High School: Palo Verde
Middle School: Rogich Sig
Elementary School: Goolsby, Judy & John,Goolsby, Judy & Joh
Listed By / Shown By
Listed By
Agency Name: Coldwell Banker Premier
Agency Contact: (702) 712-3854
Agent Name: Mario D. Joyner
Shown By
Agency Title: Wardley Real Estate
Agency Phone: 702-256-4900

Estimate Your Payment
Estimated Payment
$ 2,649.30 per month $2,291.56 Principal & Interest $182.75 Property Tax $175.00 Homeowner's Insurance
1898 Granemore Street | MLS# 2807006
This single family home located at 1898 Granemore Street, Las Vegas, NV 89135 is currently listed for sale with an asking price of $599,990. This property was built in 2006 and has 3 bedrooms and 3 full baths with 2083 sq. ft. Granemore Street is located in the Summerlin Village 19 Enclave 2 subdivision. Search Summerlin Village 19 Enclave 2 real estate on www.wardleyre.com today.