
BEDS3
BATHS2 full 1 partial
SQUARE FEET3,031
MLS#2127470
STATUSActive
PROPERTY TYPEResidential - Single Family
SUBDIVISIONSAWMILL
SCHOOLWasatch
Property Description
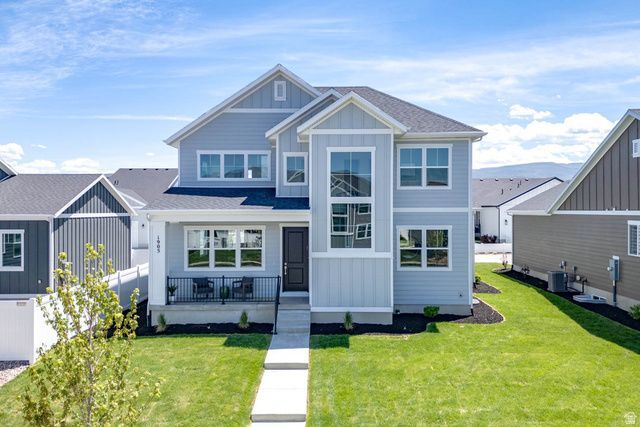
This stunning home was just completed and ready for move-in! Now is your opportunity to take advantage of our sales event! Builder is offering $26,250 when using our preferred lender! The Cliffrose is a gorgeous 2-story home that effortlessly blends elegance with modern functionality. A covered front porch welcomes you inside, where a grand two-story entryway sets the tone for the light-filled, open-concept design. The main living area flows seamlessly, offering 10' ceilings, a spacious great room, a well-appointed kitchen, and an inviting dining space ideal for both intimate gatherings and lively entertaining. For those seeking a quiet retreat, the private office provides the perfect space for work or study. Upstairs, the expansive primary suite offers a luxurious sanctuary, featuring a generous walk-in closet and a beautifully designed ensuite bath. Additional bedrooms provide ample space for family and guests, while the unfinished lower level presents endless possibilities; whether for future expansion, a recreation room, or extra storage. With its graceful design, thoughtful details, and room to grow, this timeless home adapts effortlessly to your lifestyle. This home is complete with full landscaping and a fenced backyard. Buyer to verify all. *Photos of the home are a different home of the same floor plan. Finishes and colors to vary.* Square footage figures are provided as a courtesy estimate only and were obtained from building plans.
Property Features
Property Type: Residential - Single Family
Basement: Daylight
Cooling: Central Air
Fenced: Yes
Fireplaces: 1
Garage: 2 car attached
Heating: Forced Air, Gas: Central, >= 95% efficiency
Home Style: Stories: 2
Lot Size: 0.14 Acres
Roof Type: Asphalt
Stories: 3.0
Taxes: $1
Year Built: 2025
Amenities
Bath: Primary
Closet: Walk-In
Den/Office
Disposal
French Doors
Gas Log
Oven: Double
Range: Gas
Double Pane Windows
Lighting
Patio: Covered
Porch: Open
Feature Descriptions
Appliances: Microwave
Association Amenities: Pets Permitted
Days on Site: 80
Door Features: French Doors
Exterior: Cement Siding
Fireplace: Insert
Flooring: Carpet, Tile
HOA Fee: 125/ Monthly
Laundry: Electric Dryer Hookup
Lot: Curb & Gutter, Fenced: Part, Sidewalks, Sprinkler: Auto-Full, View: Mountain
Lot Dimensions: 0.0x0.0x0.0
Other Equipment: Fireplace Insert
Parcel#: 00-0021-8669
Patio/Porch: Covered, Porch: Open
Sewer: Sewer: Connected, Sewer: Public
Special View Info: Mountain(s)
Topography: Curb & Gutter, Fenced: Part, Sidewalks, Sprinkler: Auto-Full, Terrain, Flat, View: Mountain
Utilities: Natural Gas Connected, Electricity Connected, Sewer Connected, Sewer: Public, Water Connected
Water: Culinary, Secondary
Window: None
Local Schools
High School: Wasatch
Middle School: Rocky Mountain
Elementary School: Old Mill
School District: Wasatch
Listed By / Shown By
Listed By
Agency Name: Regal Homes Realty
Agency Phone: 801-201-6383
Shown By
Agency Title: Wardley Real Estate
Agency Phone: 702-256-4900

Estimate Your Payment
Estimated Payment
$ 3,597.20 per month $3,341.91 Principal & Interest $0.08 Property Tax $255.21 Homeowner's Insurance
1903 S 1160 E, Unit 402 | MLS# 2127470
This single family home located at 1903 S 1160 E, Unit 402, Heber City, UT 84032 is currently listed for sale with an asking price of $875,000. This property was built in 2025 and has 3 bedrooms and 2 full and 1 partial baths with 3031 sq. ft. S 1160 E, Unit 402 is located in the SAWMILL subdivision within the Wasatch school district. Search SAWMILL real estate on www.wardleyre.com today.