
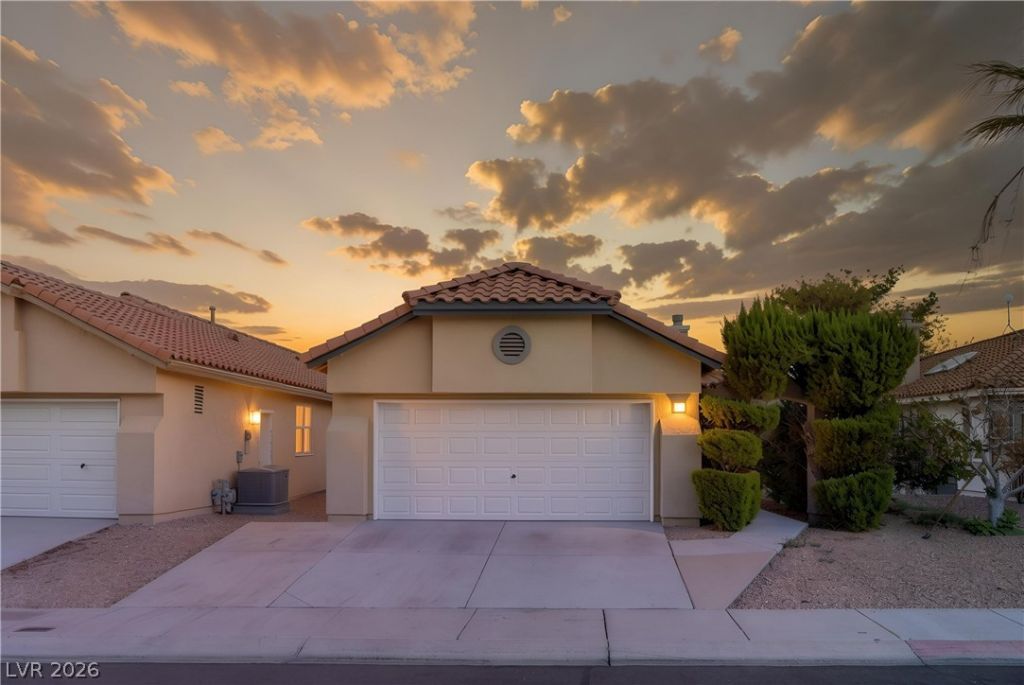
BEDS3
BATHS2 full
SQUARE FEET1,468
MLS#2818968
STATUSActive
PROPERTY TYPEResidential - Single Family
SUBDIVISIONLiberty Belle Manor
Property Description
Welcome home to this meticulously maintained single story home located in the heart of Las Vegas! Home features, NO HOA, PAID OFF SOLAR AND SOLAR SCREENS ON ALL WINDOWS! Updates include, entire exterior and interior of the home were recently repainted, refinished garage with epoxy flooring, updated lighting fixtures in the eat-in kitchen and dining room. Upon entering the home you will be greeted with an open concept, vaulted ceilings, two skylights that provide lots of natural light throughout, upgraded tile flooring throughout all main areas and laminate wood flooring in all bedrooms. Kitchen has lots of counter and cabinetry, garden window, pantry, eat-in kitchen space and all appliances convey. Living room has a dual sided fireplace perfect for those cozy entertaining nights. Primary bedroom is separate from the other bedrooms and has dual sided closet for extra space and private bath with dual vanity sinks. The backyard is a private oasis with garden beds, hot tub and patio seating area. 2 car garage comes equipped with storage shelves, epoxying flooring and usable attic space for added storage. This 3 bedroom 2.5 bath is a rare find for how clean it is and is one that you wont want to miss! Call today to schedule your private showing.
Property Features
Property Type: Residential - Single Family
Cooling: Central Air, Electric
Fireplaces: 1
Garage: 2
Heating: Central, Gas
Home Style: One Story
Lot Size: 0.12 Acres
Roof Type: Tile
Stories: 1.0
Taxes: $1,370
Year Built: 1994
Amenities
Bedroom on Main Level
Primary Downstairs
Window Treatments
Private Yard
Feature Descriptions
Appliances: Dryer, Dishwasher, Disposal, Gas Range, Refrigerator, Washer
Association Amenities: None
Days on Site: 24
Exterior: Frame, Stucco
Fencimg: Block, Back Yard
Fireplace: Gas, Living Room
Flooring: Carpet, Ceramic Tile
Laundry: Gas Dryer Hookup, None
Lot: Desert Landscaping, Landscaped, < 1/4 Acre
Parcel#: 138-23-313-114
Parking: Detached, Garage, Private
Parking Notes: Detached, Garage, Private
Sewer: Public Sewer
Utilities: Cable Available
Water: Public
Window: Blinds
Room Sizes
Living Room: 15 X 14
Dining Room: 8 X 8
Bedroom 3: 10 X 10
Bedroom 2: 10 X 11
Primary Bedroom: 15 X 14
Local Schools
High School: Western
Middle School: Brinley J. Harold
Elementary School: Fong, Wing & Lilly,Fong, Wing & Lilly
Listed By / Shown By
Listed By
Agency Name: Real Broker LLC
Agent Name: Nicholas J. Giorgi
Shown By
Agency Title: Wardley Real Estate
Agency Phone: 702-256-4900

Estimate Your Payment
Estimated Payment
$ 1,758.56 per month $1,527.73 Principal & Interest $114.17 Property Tax $116.67 Homeowner's Insurance
1904 Betsy Ross Drive | MLS# 2818968
This single family home located at 1904 Betsy Ross Drive, Las Vegas, NV 89108 is currently listed for sale with an asking price of $400,000. This property was built in 1994 and has 3 bedrooms and 2 full baths with 1468 sq. ft. Betsy Ross Drive is located in the Liberty Belle Manor subdivision. Search Liberty Belle Manor real estate on www.wardleyre.com today.