
BEDS5
BATHS2 full 1 partial
SQUARE FEET3,766
MLS#2170391
STATUSActive
PROPERTY TYPEResidential - Single Family
SUBDIVISIONWILLOW GLEN
SCHOOLAlpine
Property Description
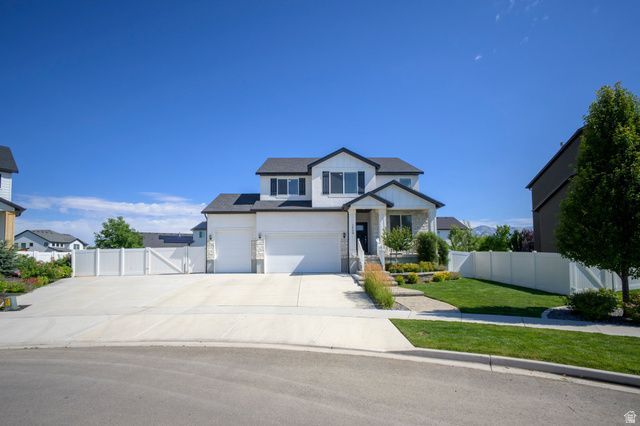
No showings until open house on Saturday July 11, from 10 am to 12 pm. Beautifully designed 5BD/3.5BA home on a comfortable .23 acre south-facing cul-de-sac lot! Open floor plan flows seamlessly through the main living space. The fully finished, walk-out basement offers flexible bonus living. Ideal for a theater, gym, or guest suite. Enjoy the huge covered deck, perfect for year-round outdoor living. 3-car garage features durable epoxy-coated flooring and extra height with storage racks, plus extra side concrete for RV/boat/trailer parking. A must-see combination of space, function, and style! Square footage figures are provided as a courtesy estimate only and were obtained from county records. Buyer is advised to obtain an independent measurement.
Property Features
Property Type: Residential - Single Family
Basement: Yes
Basement: Full, Walk-Out Access
Cooling: Central Air
Fenced: Yes
Fireplaces: 1
Garage: 3 car attached
Heating: Gas: Central, >= 95% efficiency
Home Style: Stories: 2
Lot Size: 0.23 Acres
Roof Type: Asphalt
Stories: 3.0
Taxes: $3,025
Year Built: 2020
Amenities
Closet: Walk-In
Den/Office
Oven: Double
Oven: Gas
Range: Gas
Video Door Bell(s)
Basement Entrance
Deck; Covered
Patio: Covered
Walkout
Feature Descriptions
Appliances: Refrigerator, Water Softener Owned
Days on Site: 1
Exterior: Asphalt, Stone, Stucco, Cement Siding
Flooring: Carpet, Laminate
HOA Fee: 60/ Monthly
Hot Tub: Yes
Lot: Cul-De-Sac, Curb & Gutter, Fenced: Full, Road: Paved, Sprinkler: Auto-Full, View: Lake, View: Mountain, Drip Irrigation: Auto-Full
Lot Dimensions: 0.0x0.0x0.0
Other Equipment: Hot Tub, Swing Set
Parcel#: 55-898-0114
Patio/Porch: Covered
Sewer: Sewer: Connected
Special View Info: Lake, Mountain(s)
Topography: Cul-de-Sac, Curb & Gutter, Fenced: Full, Road: Paved, Sprinkler: Auto-Full, View: Lake, View: Mountain, Drip Irrigation: Auto-Full
Utilities: Natural Gas Connected, Electricity Connected, Sewer Connected, Water Connected
Water: Secondary
Window: Blinds, Drapes
Local Schools
High School: Lehi
Middle School: Willowcreek
Elementary School: Dry Creek
School District: Alpine
Listed By / Shown By
Listed By
Agency Name: The Monteath Group Real Estate
Agency Phone: 801-717-8788
Shown By
Agency Title: Wardley Real Estate
Agency Phone: 702-256-4900

Estimate Your Payment
Estimated Payment
$ 3,746.42 per month $3,246.42 Principal & Interest $252.08 Property Tax $247.92 Homeowner's Insurance
1904 E Janie Cir | MLS# 2170391
This single family home located at 1904 E Janie Cir , Saratoga Springs, UT 84045 is currently listed for sale with an asking price of $850,000. This property was built in 2020 and has 5 bedrooms and 2 full and 1 partial baths with 3766 sq. ft. E Janie Cir is located in the WILLOW GLEN subdivision within the Alpine school district. Search WILLOW GLEN real estate on www.wardleyre.com today.