
BEDS5
BATHS3 full
SQUARE FEET2,416
MLS#2802042
STATUSActive
PROPERTY TYPEResidential - Single Family
SUBDIVISIONCrestview Estate
Property Description
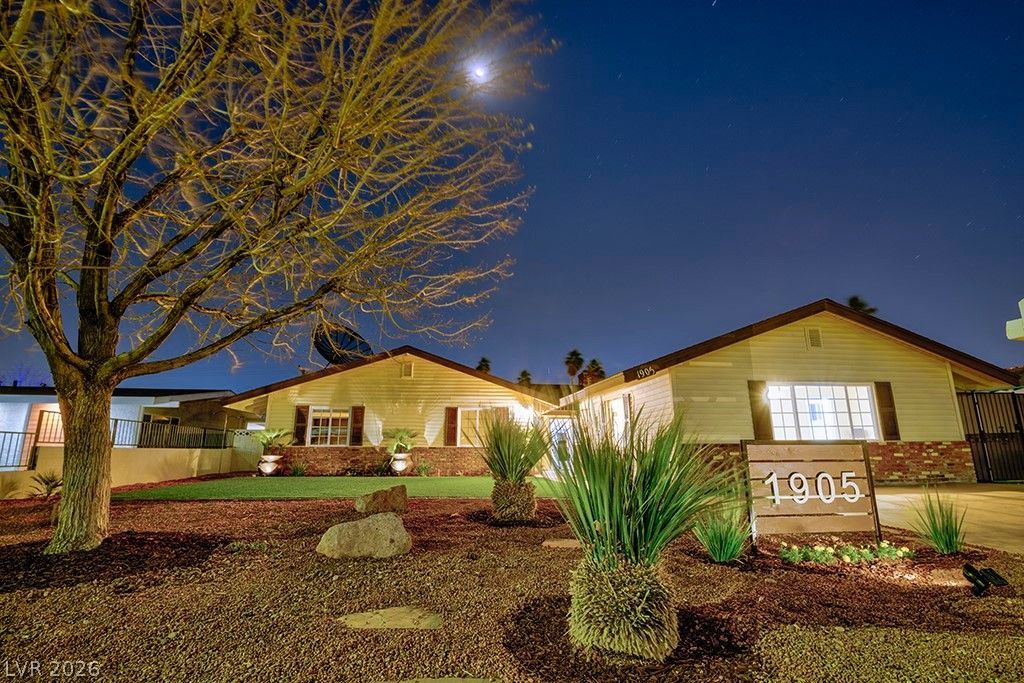
Welcome to this Absolutely Stunning, 2,416sf, 5 bed, 3 bth, Downtown Pool Home that INCLUDES a Fully Self-Contained Casita with secure private entry, private patio area, kitchenette, full bath, walk-in robe, full Laundry & it's own split system A/c unit*Rent the casita and pay half + of your mortgage! This Home was completely rebuilt by the previous owner to the Highest Standards - This is NOT a Flip Property*Modern Open Floorplan*Beautiful, luxury vinyl plank flooring throughout*Gourmet kitchen with soft close cabinets, quartz counter tops, breakfast bar & stainless steel appliances*Beautiful modern bathrooms with marble counter tops, tiled surrounds floating double vanity & frameless glass showers*New windows throughout*Private, oversized, low maintenance backyard with pool, synthetic grass faceing east to enjoy the beautiful morning sunlight*Home is on top of the hill for uninterrupted mountain & big blue sky views*Large primary bed with spacious walk-in closet & gorgeous custom bathroom that overlooks the pool*Delightful, secure, interior patio area acts as a light well for the home*Double french doors at the front & rear of the home*All living areas enjoy lovely morning sunshine*Stacked-stone, wood burning fireplace*Recessed lighting*Two laundry rooms*Great Proximity to the Arts District & all the fun of Downtown Vegas*This gorgeous home is a Unique, Lifestyle Property with great additional income opportunity or room for the extended family*View it today! Welcome Home!
Property Features
Property Type: Residential - Single Family
Cooling: Central Air, Electric
Fireplaces: 1
Heating: Central, Electric
Home Style: One Story
Lot Size: 0.19 Acres
Roof Type: Composition, Shingle
Stories: 1.0
Taxes: $2,550
Year Built: 1964
Amenities
Bedroom on Main Level
Primary Downstairs
Patio
Private Yard
Sprinkler/Irrigation
Feature Descriptions
Appliances: Dryer, Dishwasher, Electric Range, Disposal, Microwave, Refrigerator, Washer
Association Amenities: None
Exterior: Brick, Block, Stucco, Drywall
Fencimg: Block, Back Yard
Fireplace: Living Room, Wood Burning
Flooring: Carpet, Luxury Vinyl Plank
Laundry: Electric Dryer Hookup, Laundry Closet, Main Level
Lot: 1/4 to 1 Acre Lot, Drip Irrigation/Bubblers, Desert Landscaping, Landscaped, Synthetic Grass
Parcel#: 162-02-312-032
Parking: Guest
Parking Notes: Guest
Patio/Porch: Covered, Patio
Pool: In Ground, Private
Sewer: Public Sewer
Special View Info: Mountain(s)
Swimming Pool: Yes
Utilities: Electricity Available, Natural Gas Not Available
Water: Public
Room Sizes
Living Room: 25 X 13
Dining Room: 8 X 11
Bedroom 5: 20 X 20
Bedroom 4: 11 X 12
Bedroom 3: 11 X 11
Bedroom 2: 11 X 12
Primary Bedroom: 20 X 15
Local Schools
High School: Valley
Middle School: Martin Roy
Elementary School: Crestwood,Crestwood
Listed By / Shown By
Listed By
Agency Name: Keller Williams VIP
Agency Contact: (702) 443-1303
Agent Name: Stephen G. Bland
Shown By
Agency Title: Wardley Real Estate
Agency Phone: 702-256-4900

Estimate Your Payment
Estimated Payment
$ 2,781.87 per month $2,387.08 Principal & Interest $212.50 Property Tax $182.29 Homeowner's Insurance
1905 S 16th Street | MLS# 2802042
This single family home located at 1905 S 16th Street, Las Vegas, NV 89104 is currently listed for sale with an asking price of $625,000. This property was built in 1964 and has 5 bedrooms and 3 full baths with 2416 sq. ft. S 16th Street is located in the Crestview Estate subdivision. Search Crestview Estate real estate on www.wardleyre.com today.